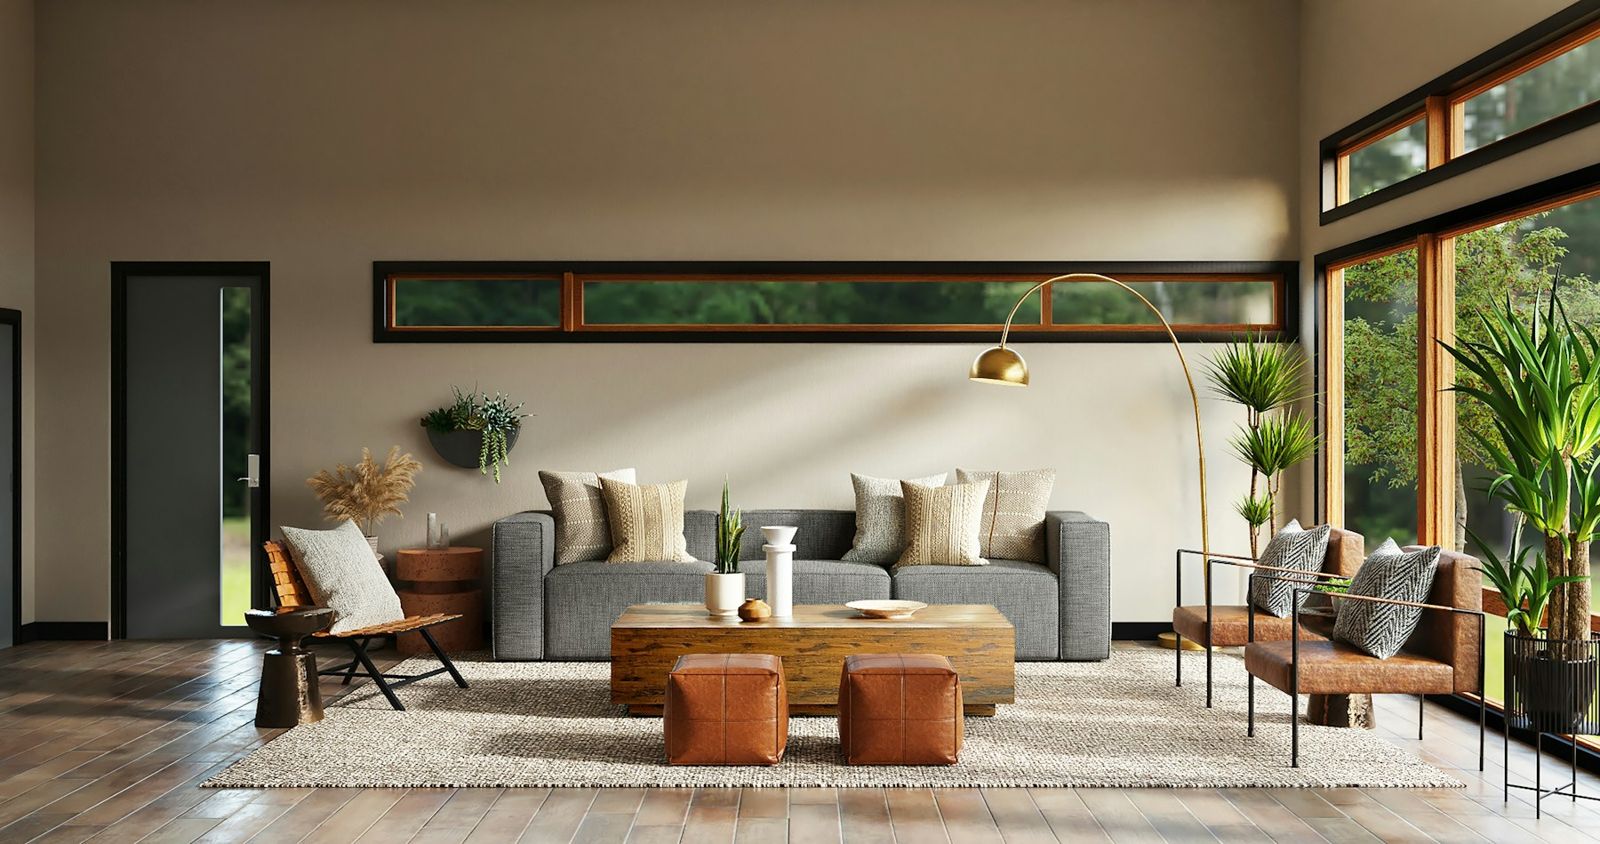
Halden Studio · Interior Architecture & Design
Rooms that feel inevitable.
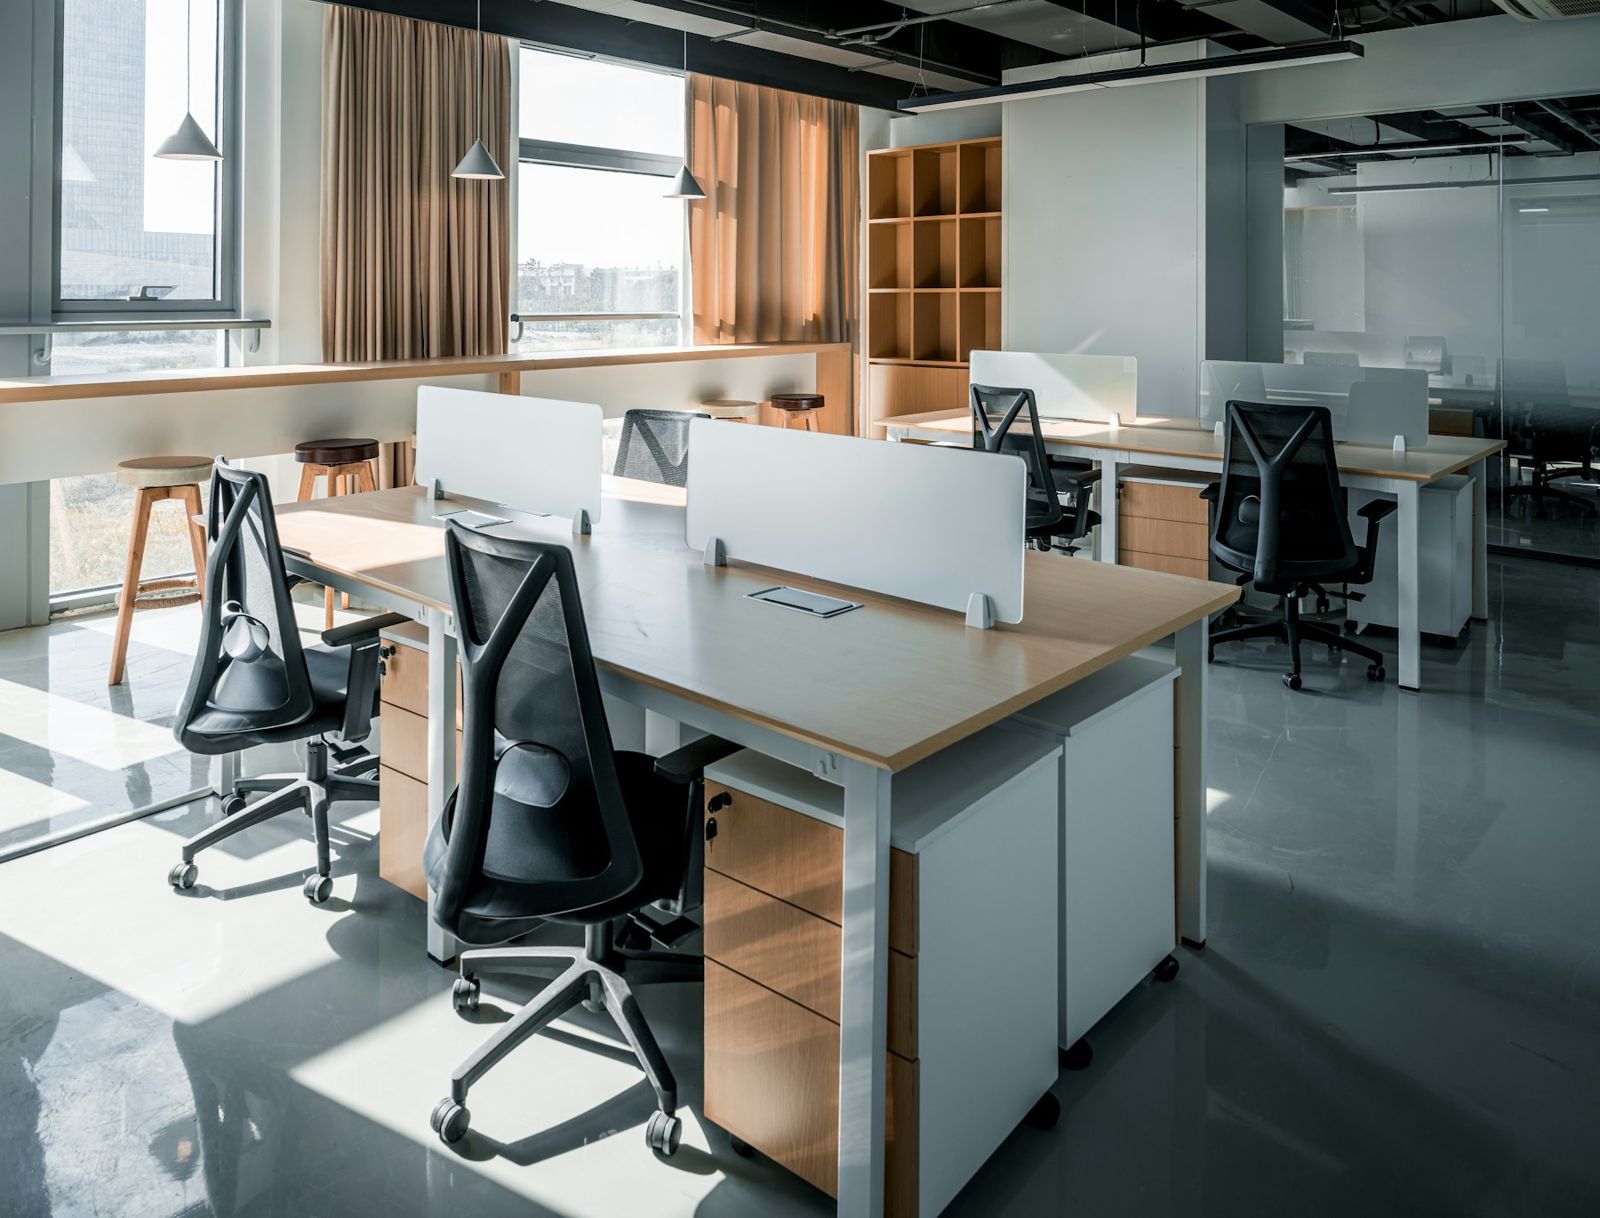
Residential, workplace and hospitality interiors, shaped around the way people actually live and work in them.
View Selected Work →
Halden Studio · Interior Architecture & Design
Residential, workplace and hospitality interiors, shaped around the way people actually live and work in them.
View Selected Work →The studio
We are a small interior architecture and design studio. Every project begins with listening: how mornings run in your kitchen, where a team gathers, what a guest should feel walking in.
From there we shape layout, light, material and furniture into one clear idea, and we stay with the project through installation so the finished room matches the drawing.
Expertise
Approach
A walkthrough and a long conversation about how the space is used, what bothers you and what you love.
Layouts, mood and a material direction, presented together so you can see the whole idea at once.
Drawings, finishes, lighting and furniture specified precisely, with contractors coordinated from the start.
We manage delivery and installation, then style the space so it is ready to live in on day one.
Materials library
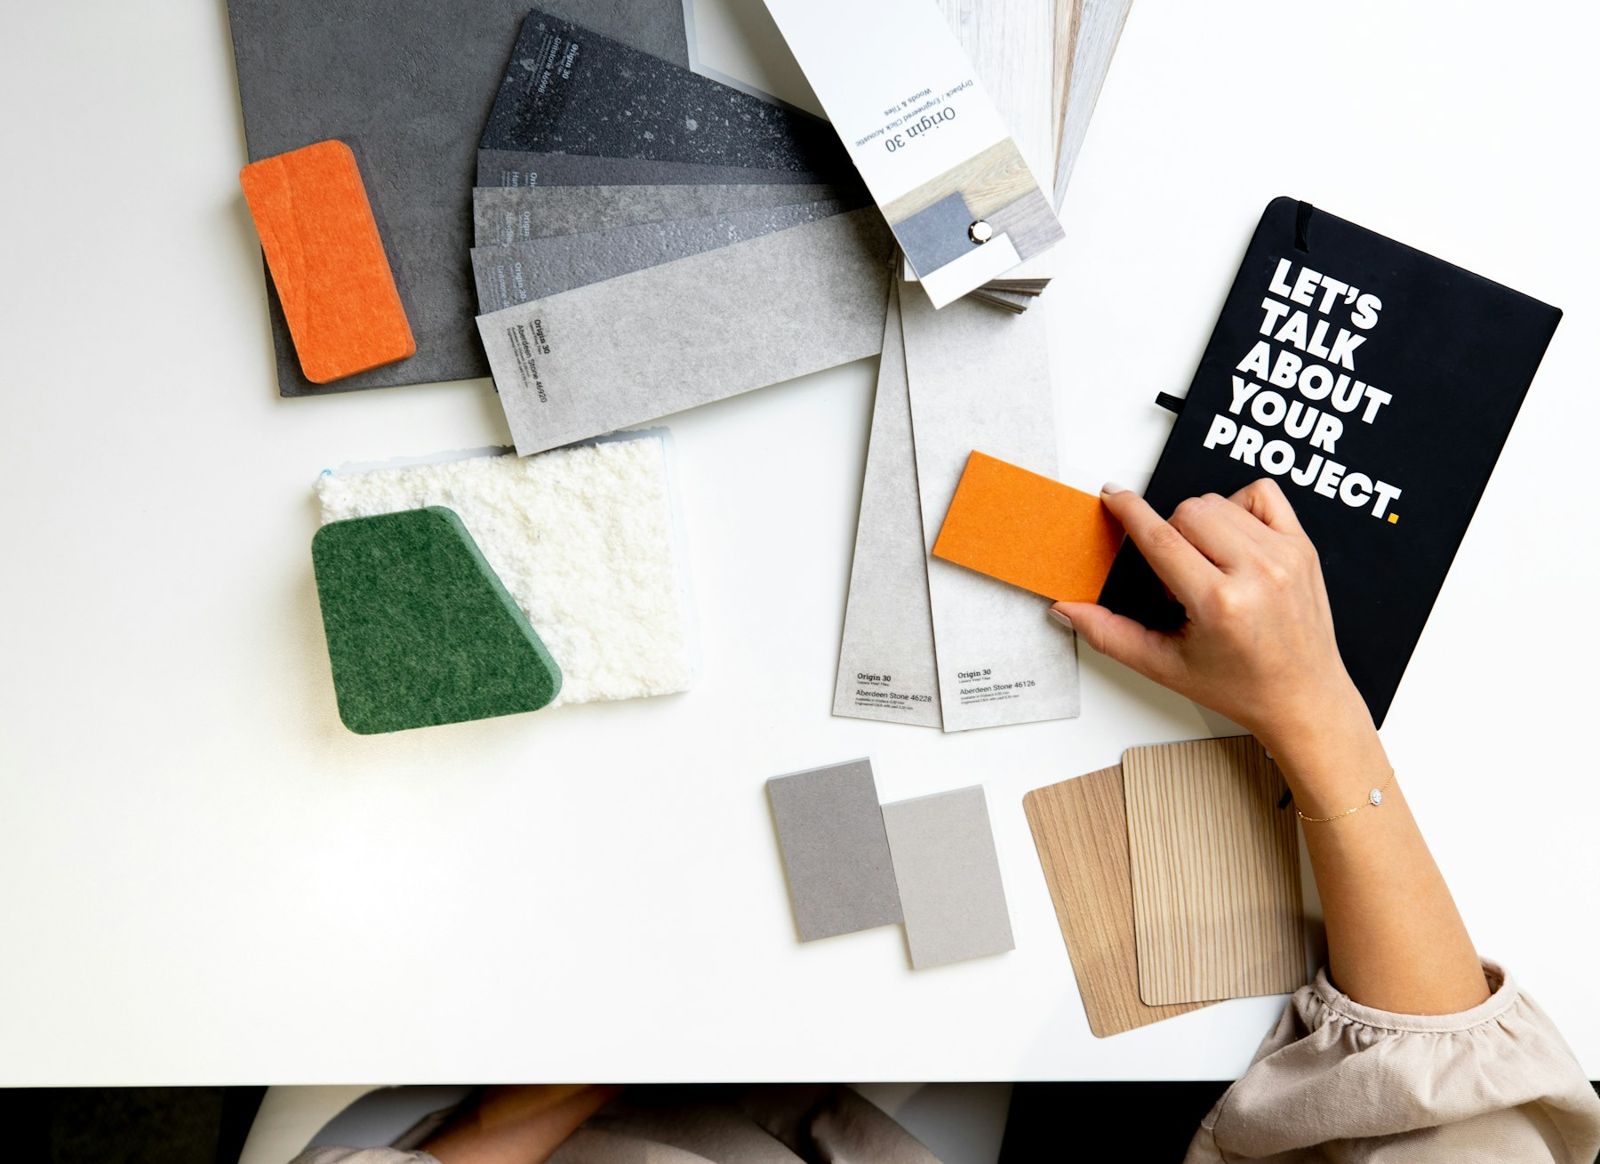
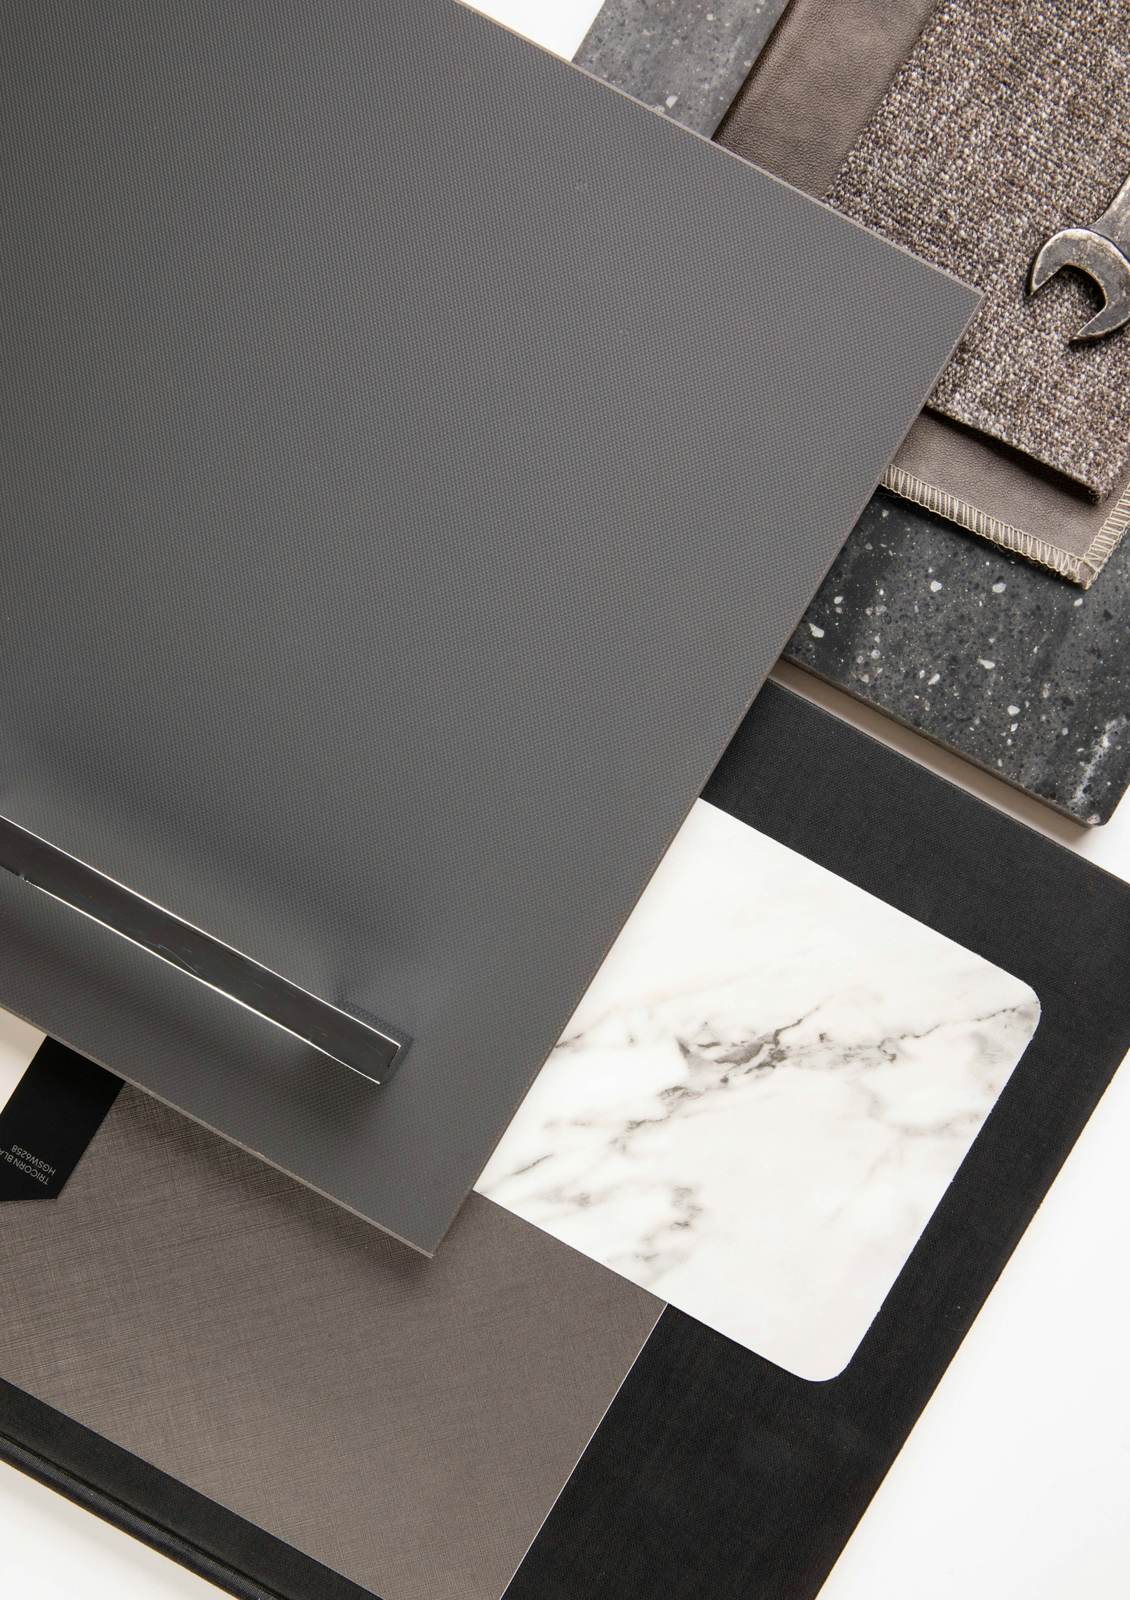
Our studio keeps a working library of stone, wood, textiles and metal finishes, so every selection is chosen in hand, in daylight, next to the others it will live with.
Questions
Single rooms through whole homes, and workplace or hospitality spaces. The first conversation tells us both whether we are the right fit.
After the initial consultation we send a written proposal with scope, phases and fees, so you know the cost of design before anything starts.
Yes. We can collaborate with your builder or introduce trusted trades, and we coordinate drawings and site visits either way.
Often the best rooms mix new pieces with what you already love. We will tell you honestly what to keep, refinish or replace.
It depends on scope and lead times for materials. Your proposal includes a realistic timeline for each phase.
Start a project
Share a few details and we will set up an introductory conversation about your project, timing and goals.

 Materials
 Light
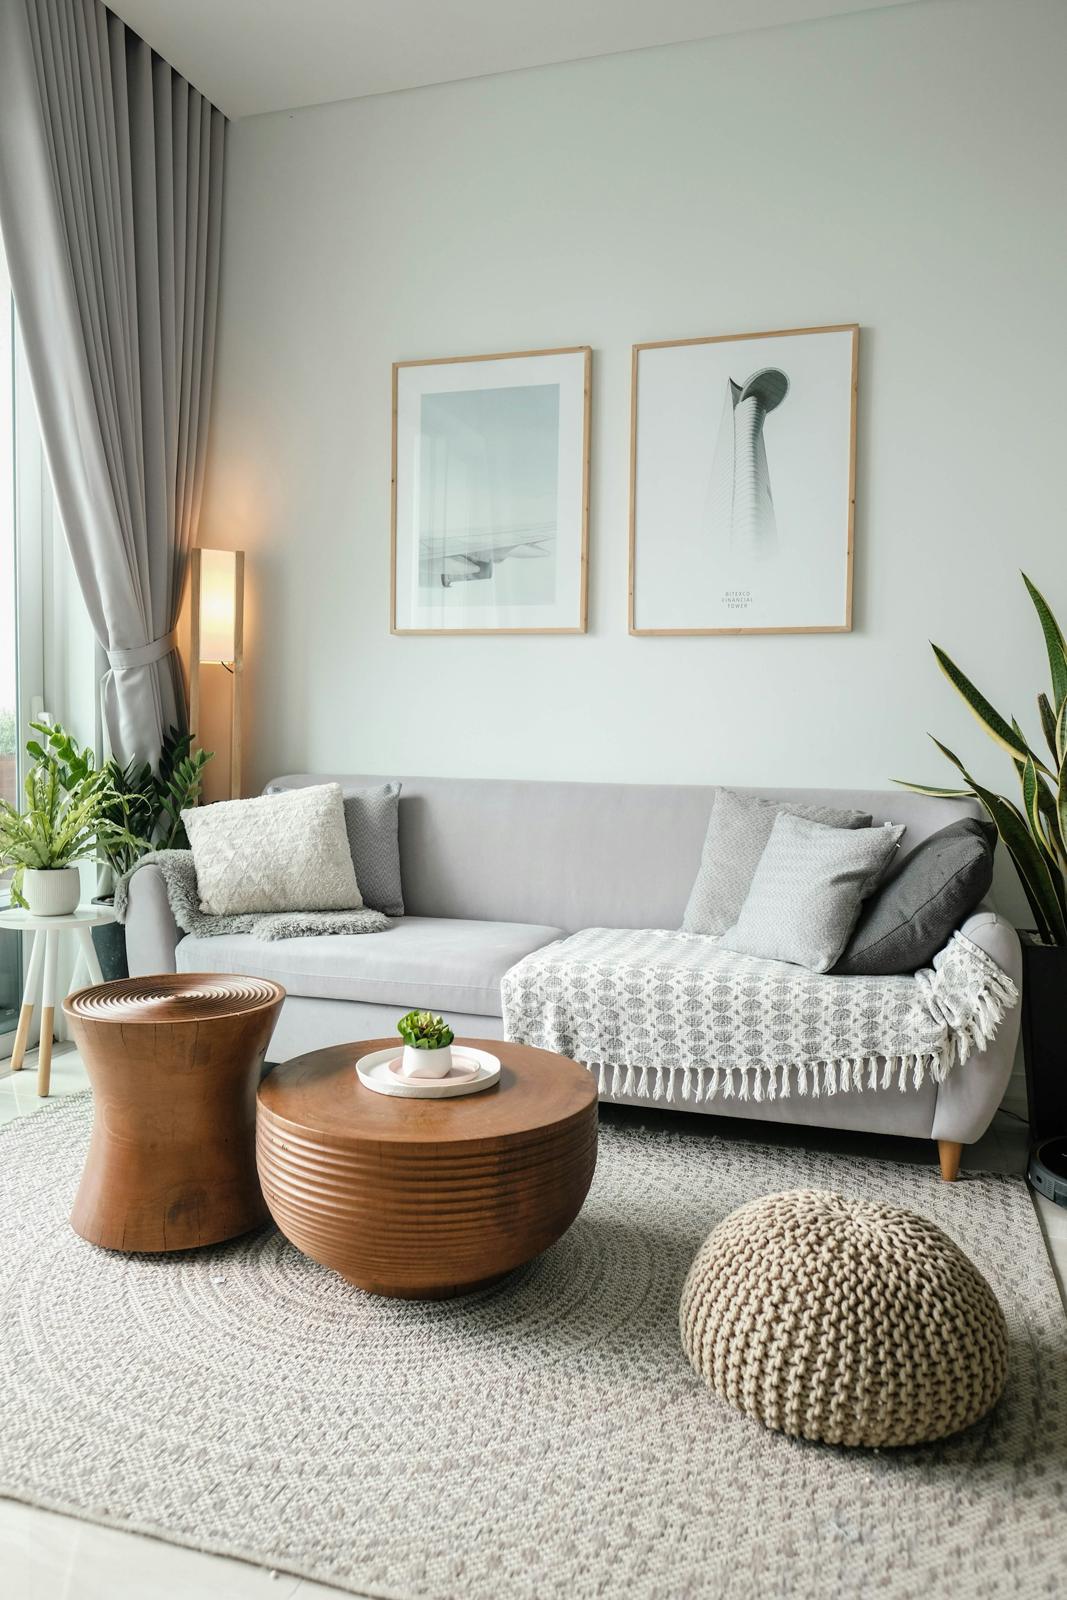
Light Residential