Northgate Builders · Commercial construction
Tenant improvements, ground-up buildings and occupied renovations for retail, medical, office and industrial clients.
Capabilities
We plan around your operations, your landlord and your opening date. Preconstruction, permitting, trades and closeout run through one project manager and one schedule.

Sectors
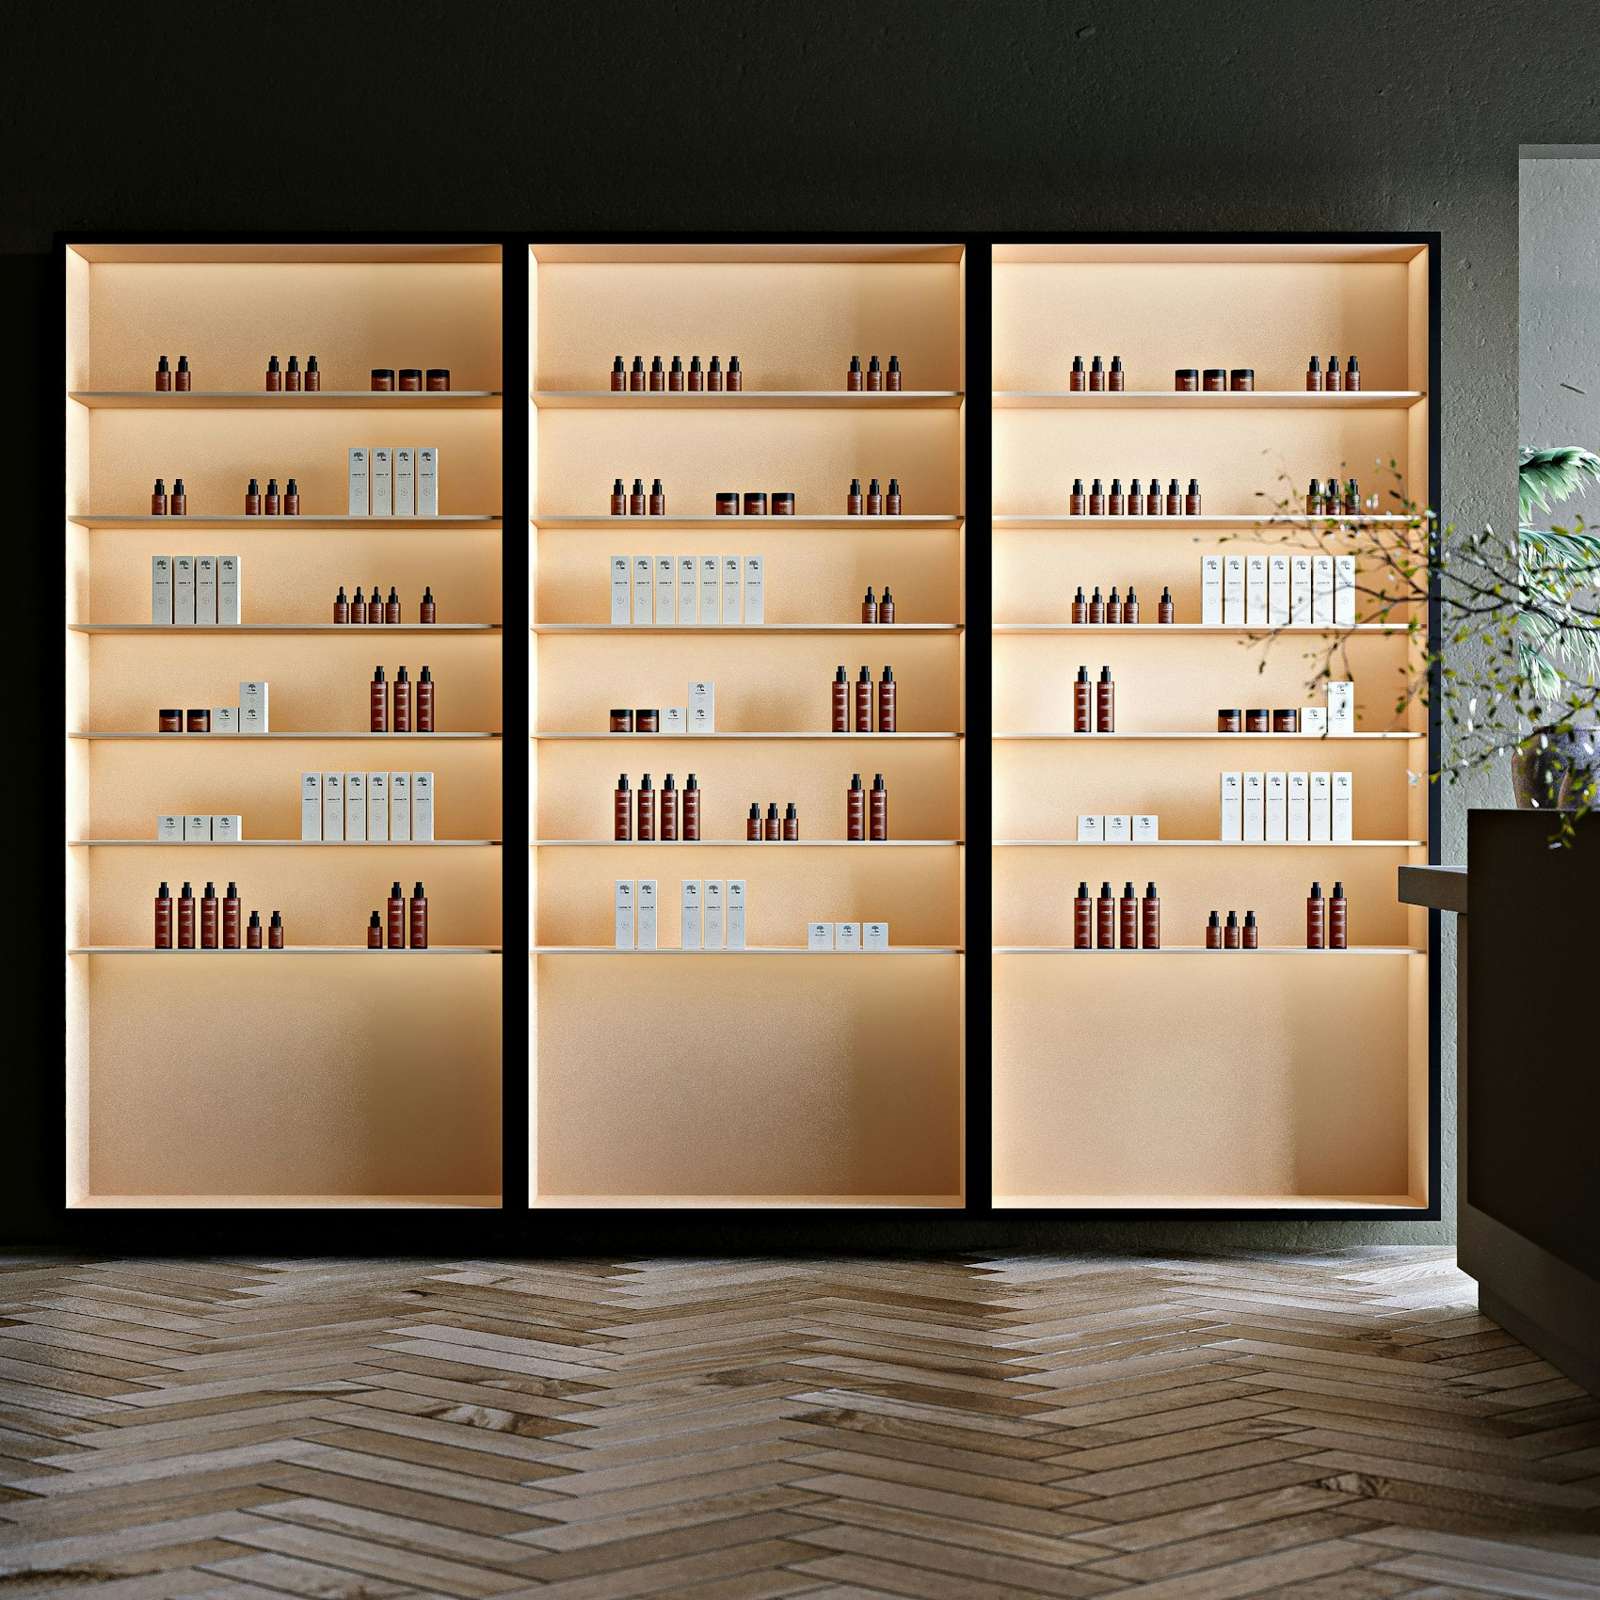
Store build-outs, fit-outs and refreshes that open on the date on the lease.

Clinics and dental suites with the plumbing, gases and finishes they need.

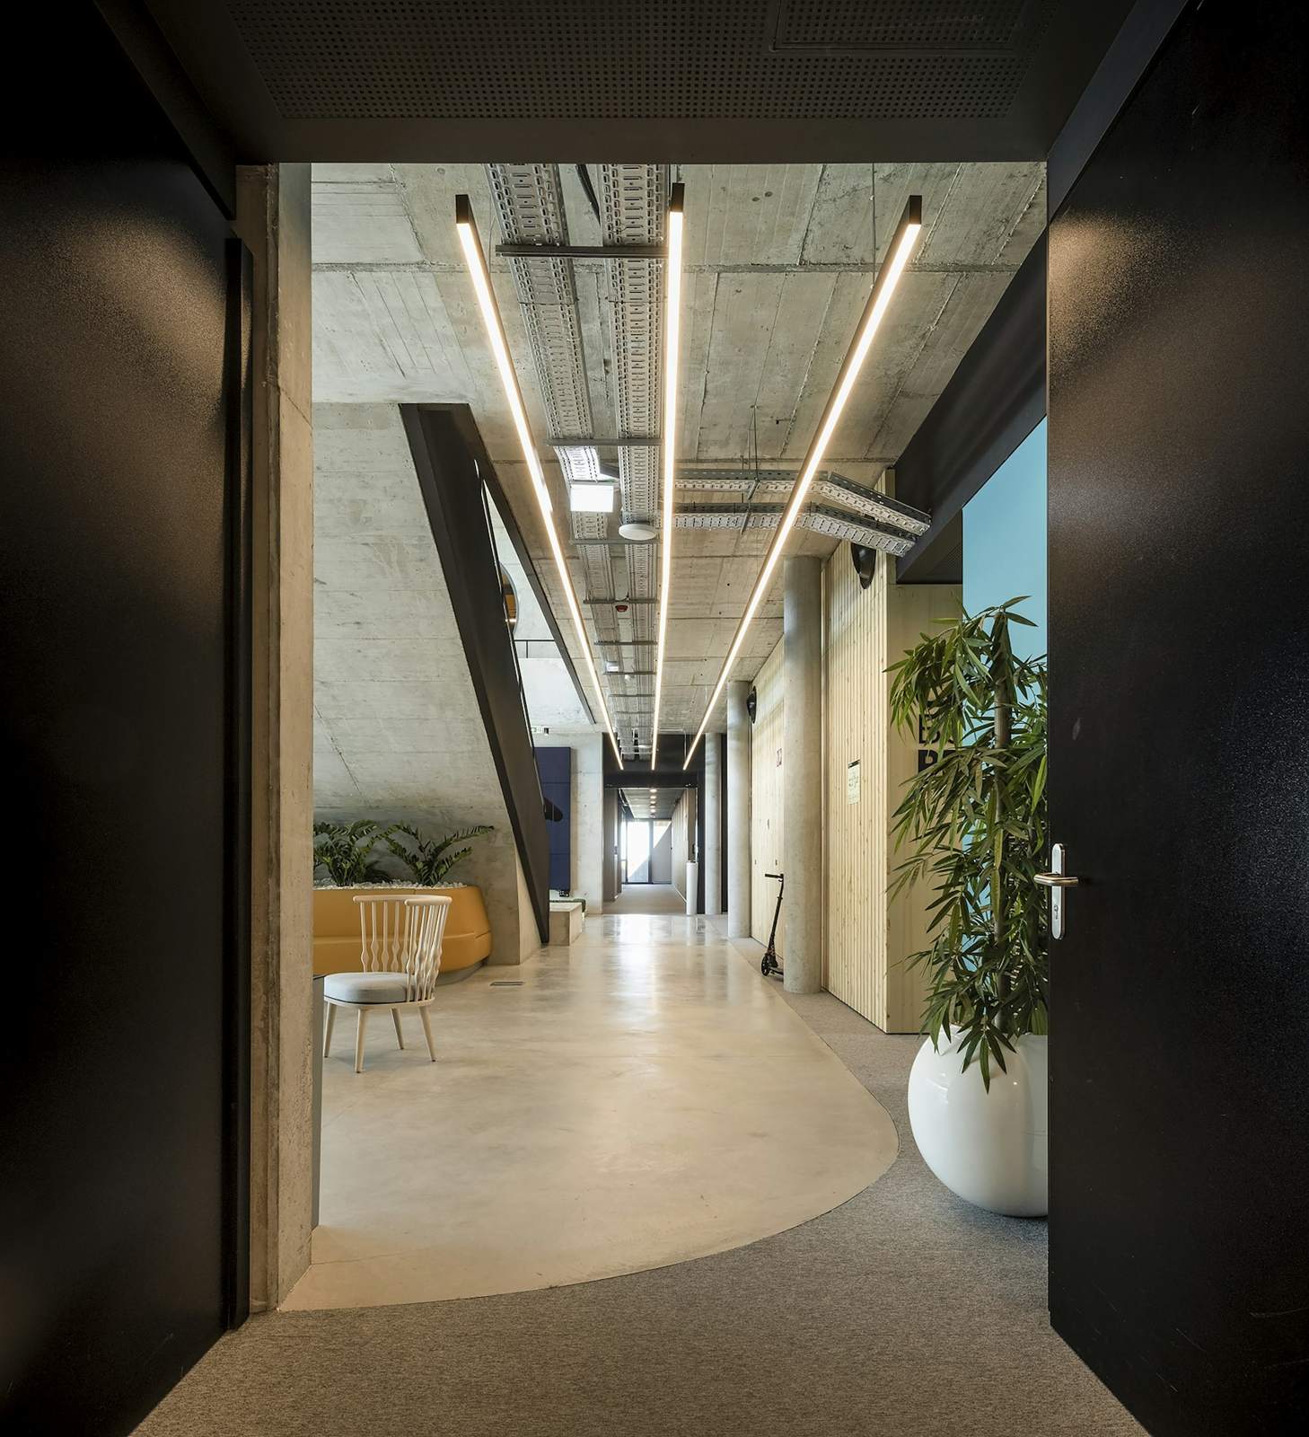
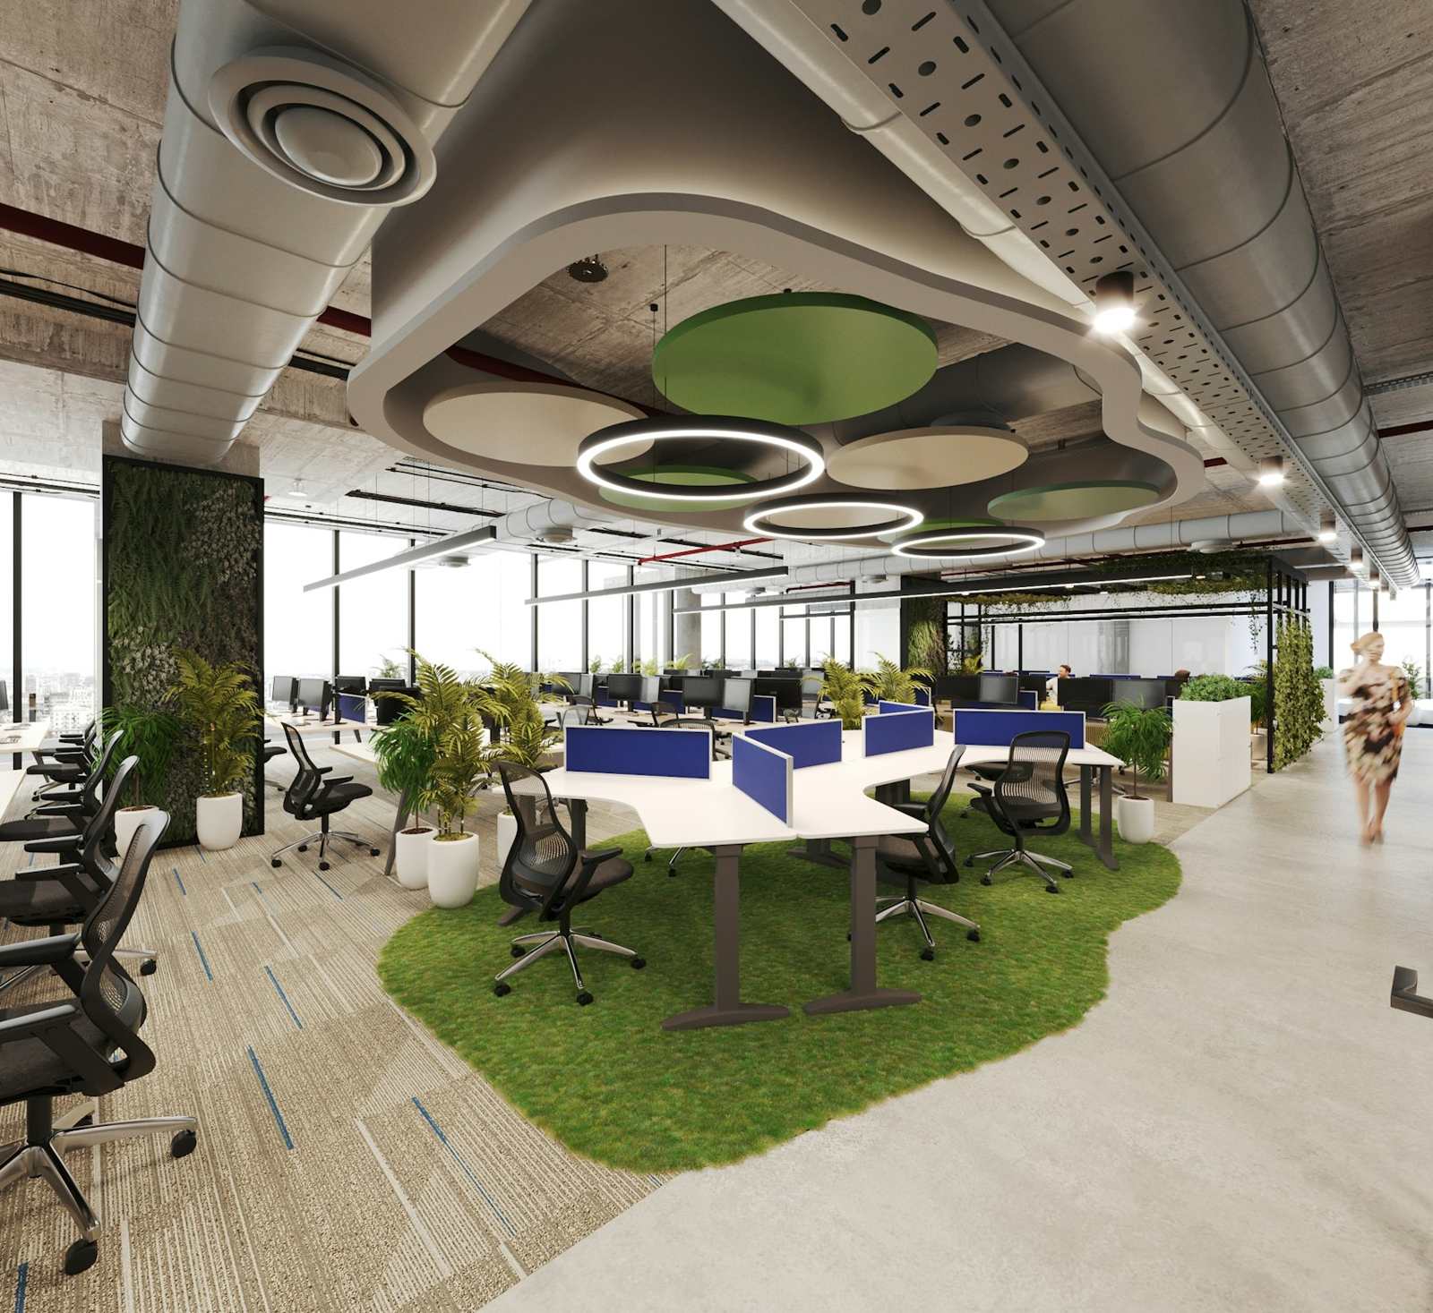
Tenant improvements from a single suite to a full floor.

Warehouses, shops and flex space, from slab to dock doors.


Occupied renovations
Night and weekend phases, dust containment, clear signage and a daily check-in with your manager. Customers see a clean, safe path; we see the schedule.
Process
Site walk, drawings review, budget and schedule.
Submittals, landlord approvals and permit tracking.
Long-lead items ordered early so they don't hold the job.
Trades sequenced, weekly owner meetings, photo reports.
Punch list, inspections, as-builts and warranties handed over.
Standards

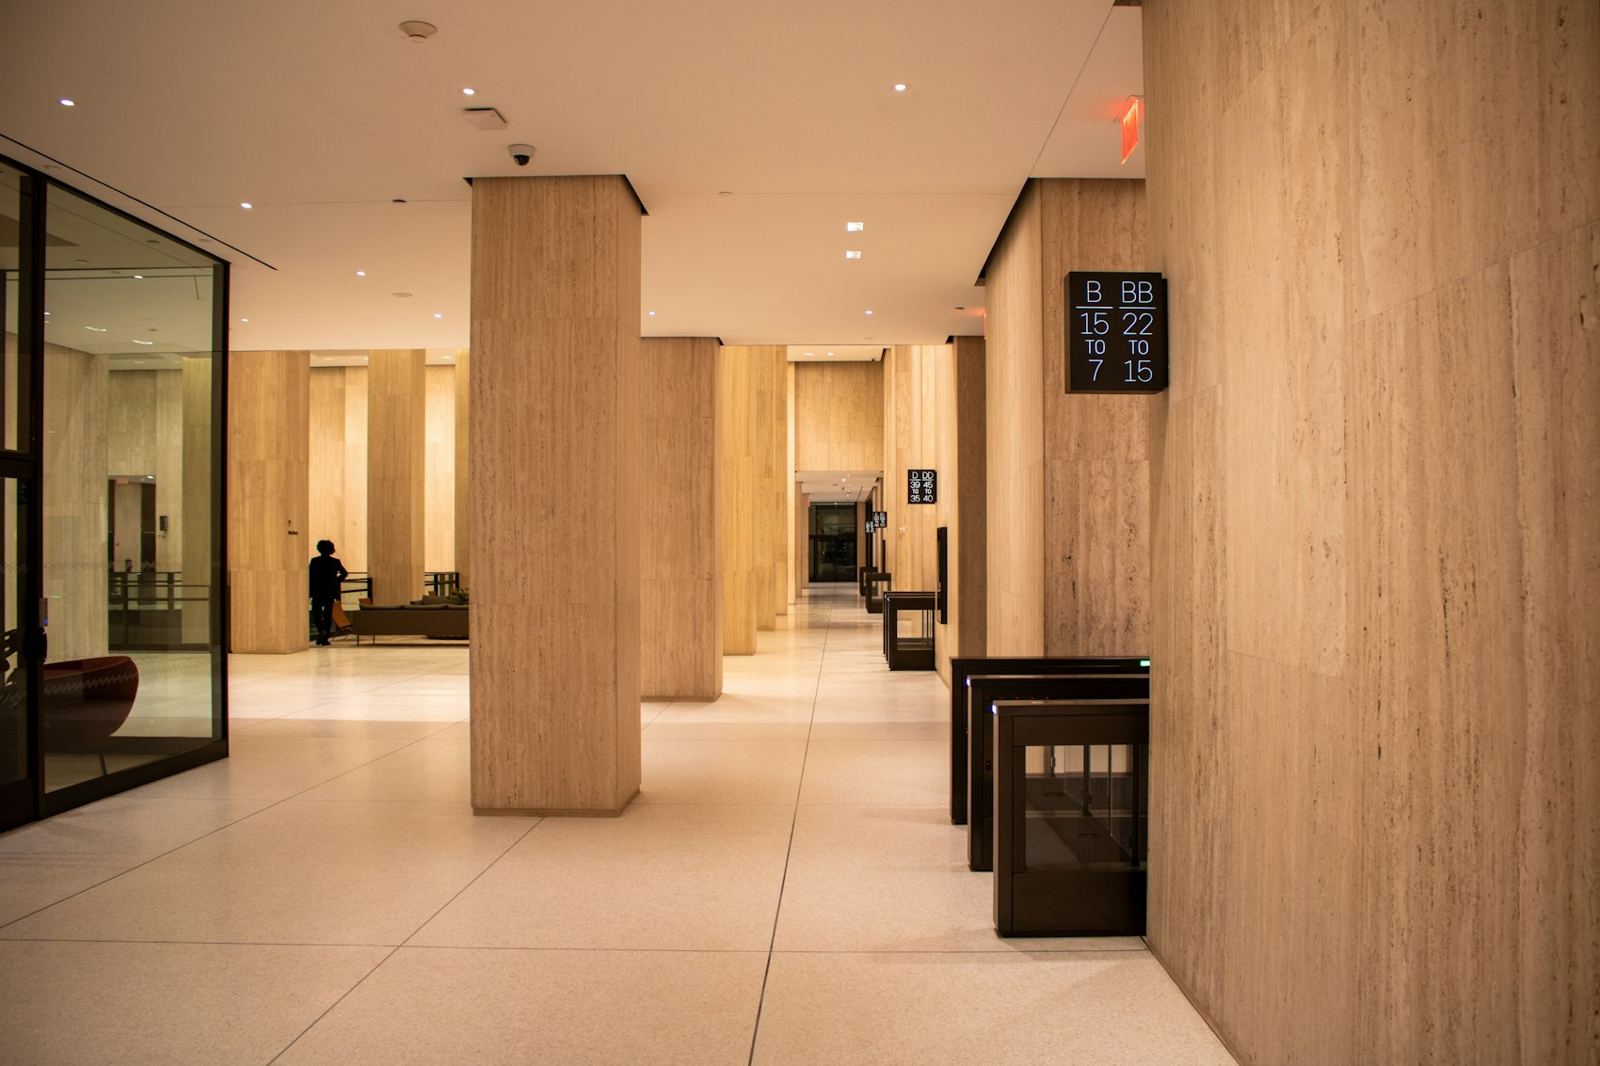
Downtown towers, suburban centers and the industrial parks between them.
FAQ
Yes. We coordinate drawings, submittals and approvals with your design team and your landlord's representatives.
That's much of our work. We phase the job, contain dust and noise and schedule disruptive tasks after hours.
For smaller projects we can bring design partners in-house so you have one contract from layout to occupancy.
We identify it in preconstruction and order early, so HVAC units, storefronts and switchgear arrive before they're needed.
A closed punch list, final inspections, as-built drawings, warranties and O&M manuals in one package.

Commercial construction for businesses that need to stay open.
Style C051 · Project Mosaic Wall
Love this look? We build it for your business, written and launched for you, starting at $399.
Get this style for my business →