Sample design by Cheap Cheap Websites.com · Get yours from $399 →

Kitchens and baths you'll want to stand around in.

Design, cabinetry, tile and plumbing for kitchen and bath remodels, planned with you and built by our own crew.

↗
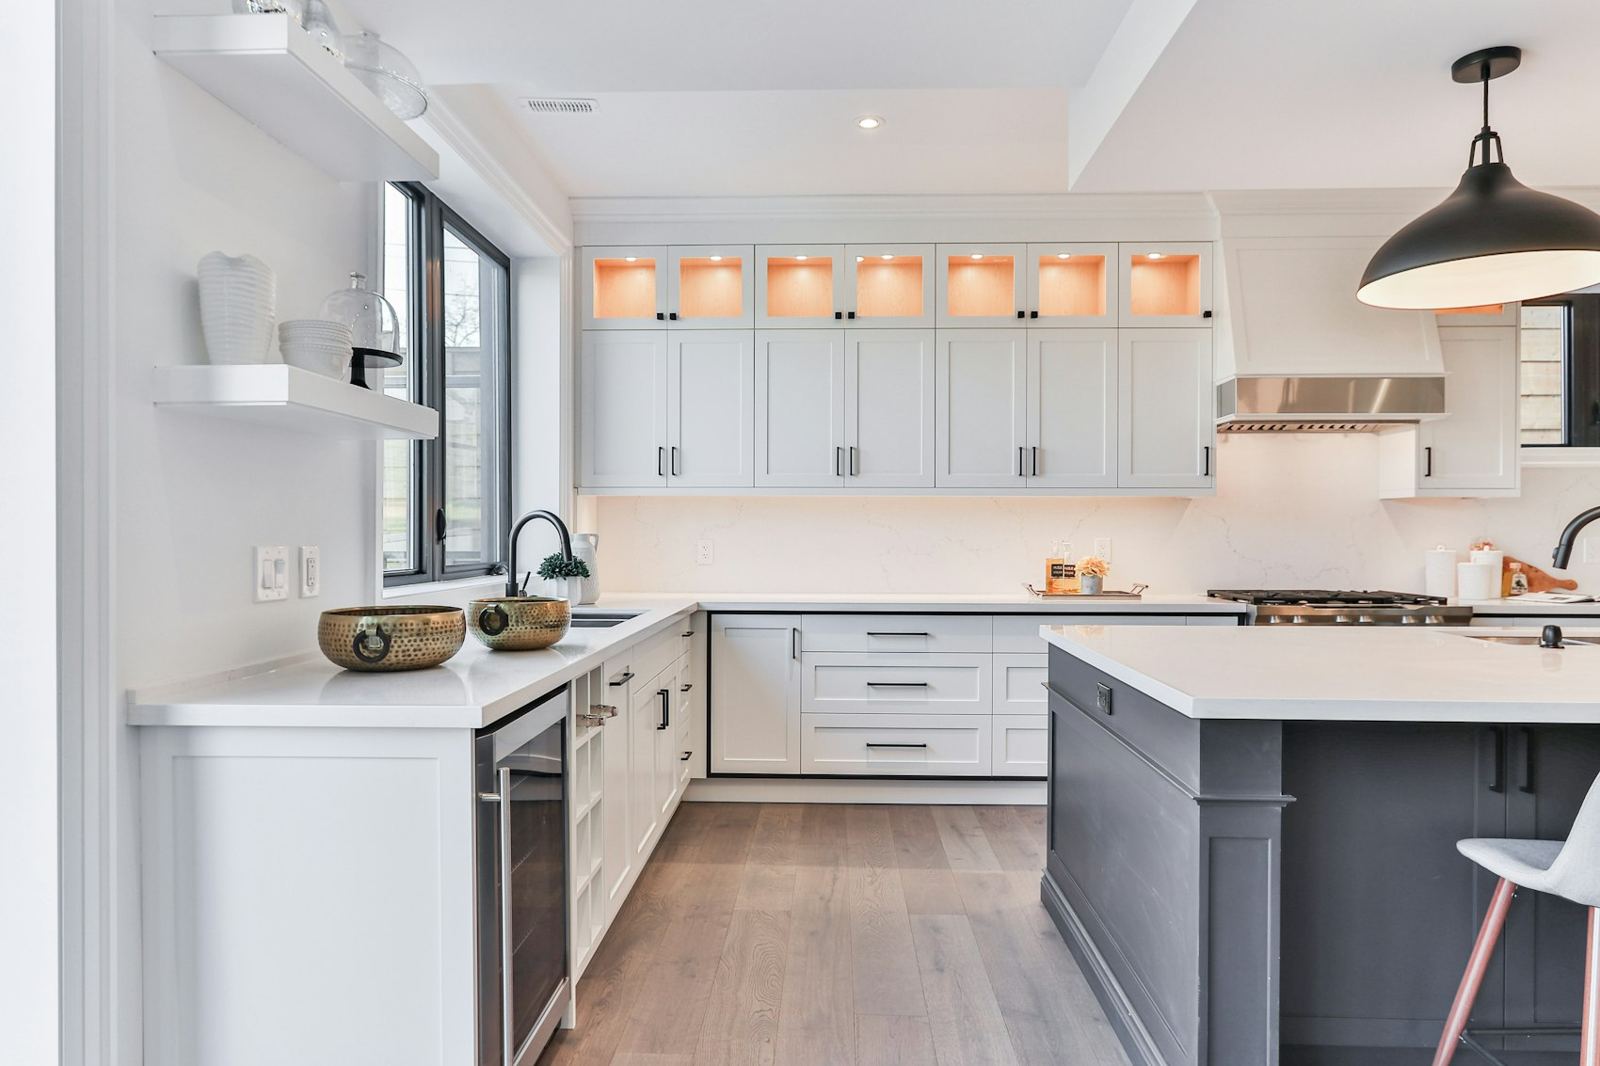
Bright kitchen with a dark island and open shelves
Maple Street kitchen
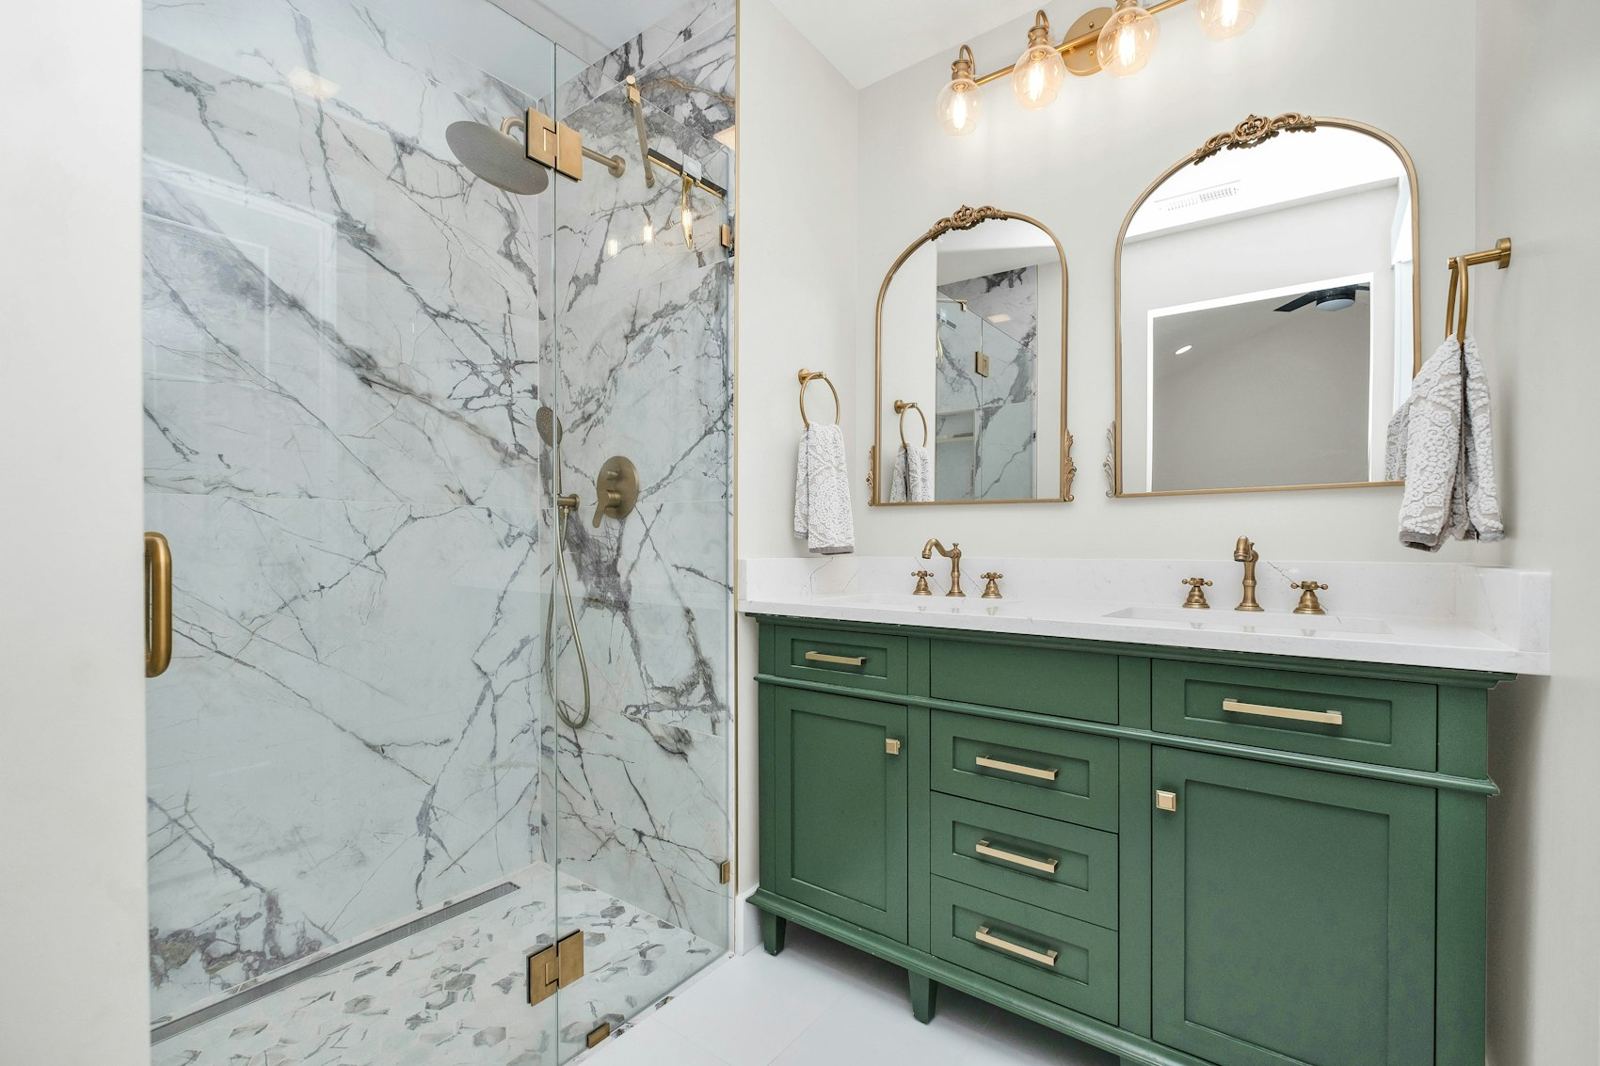
Bathroom with a green vanity and marble shower
Hillcrest primary bath

Our rooms

Two rooms, done properly.

Kitchen with dark island and open shelving
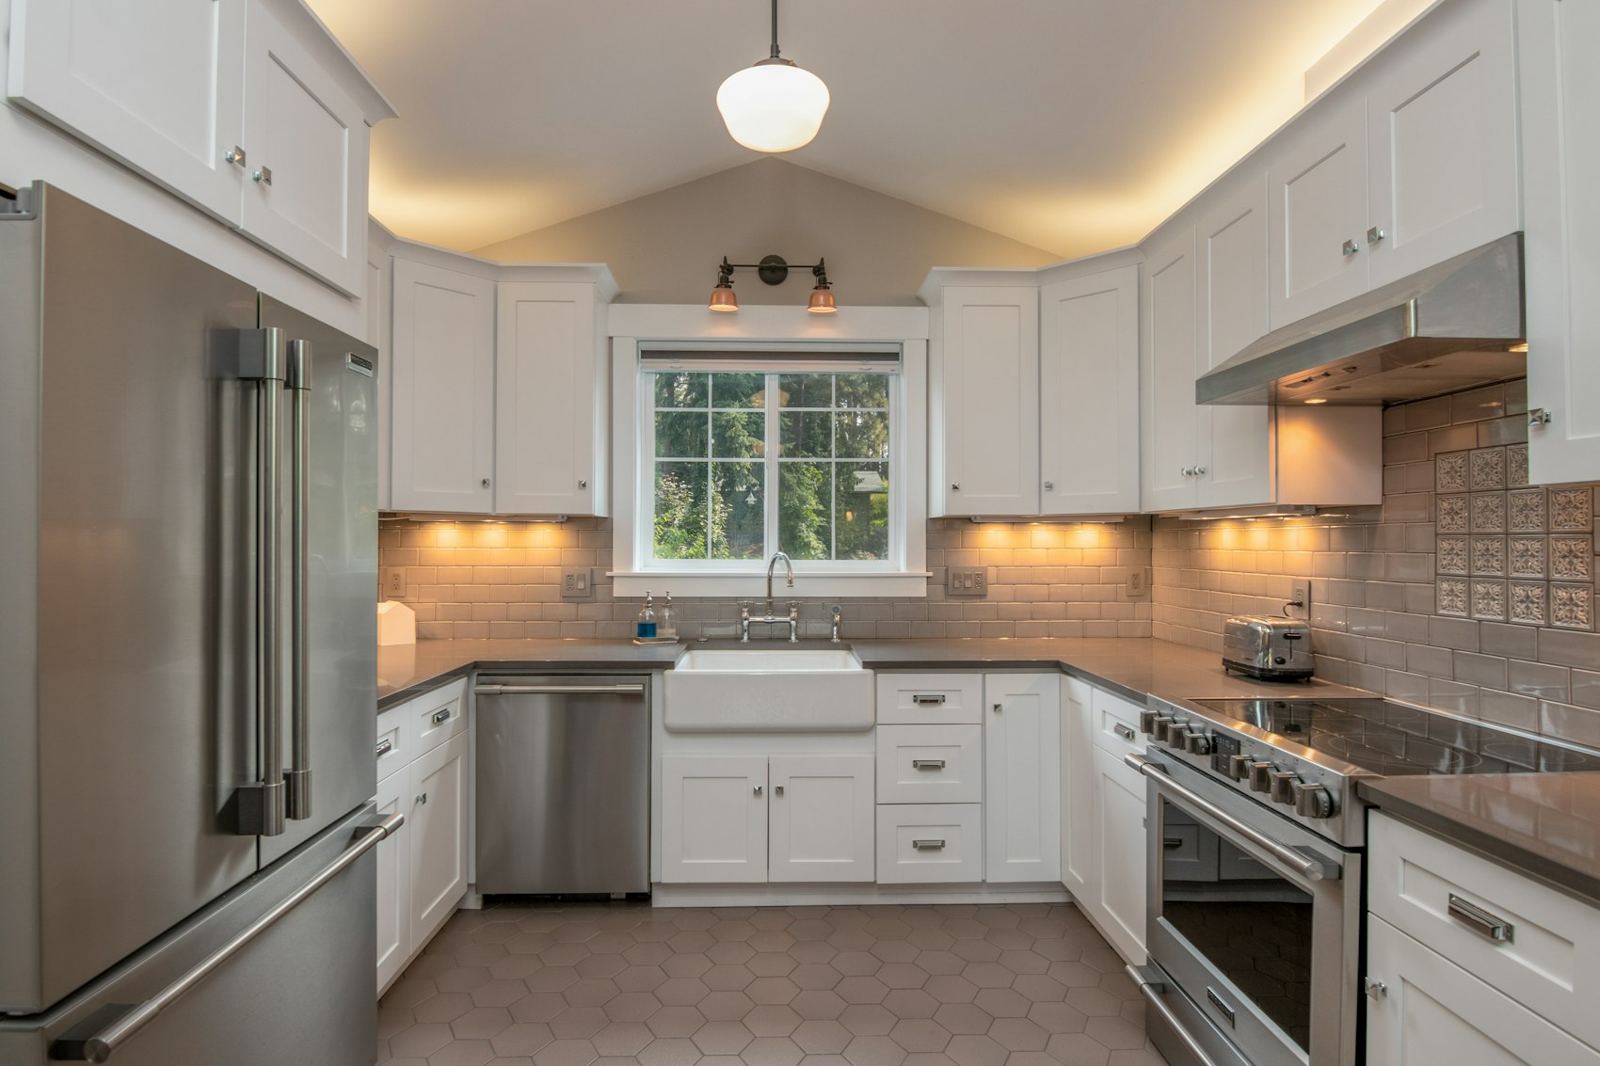
White cabinets and farmhouse sink
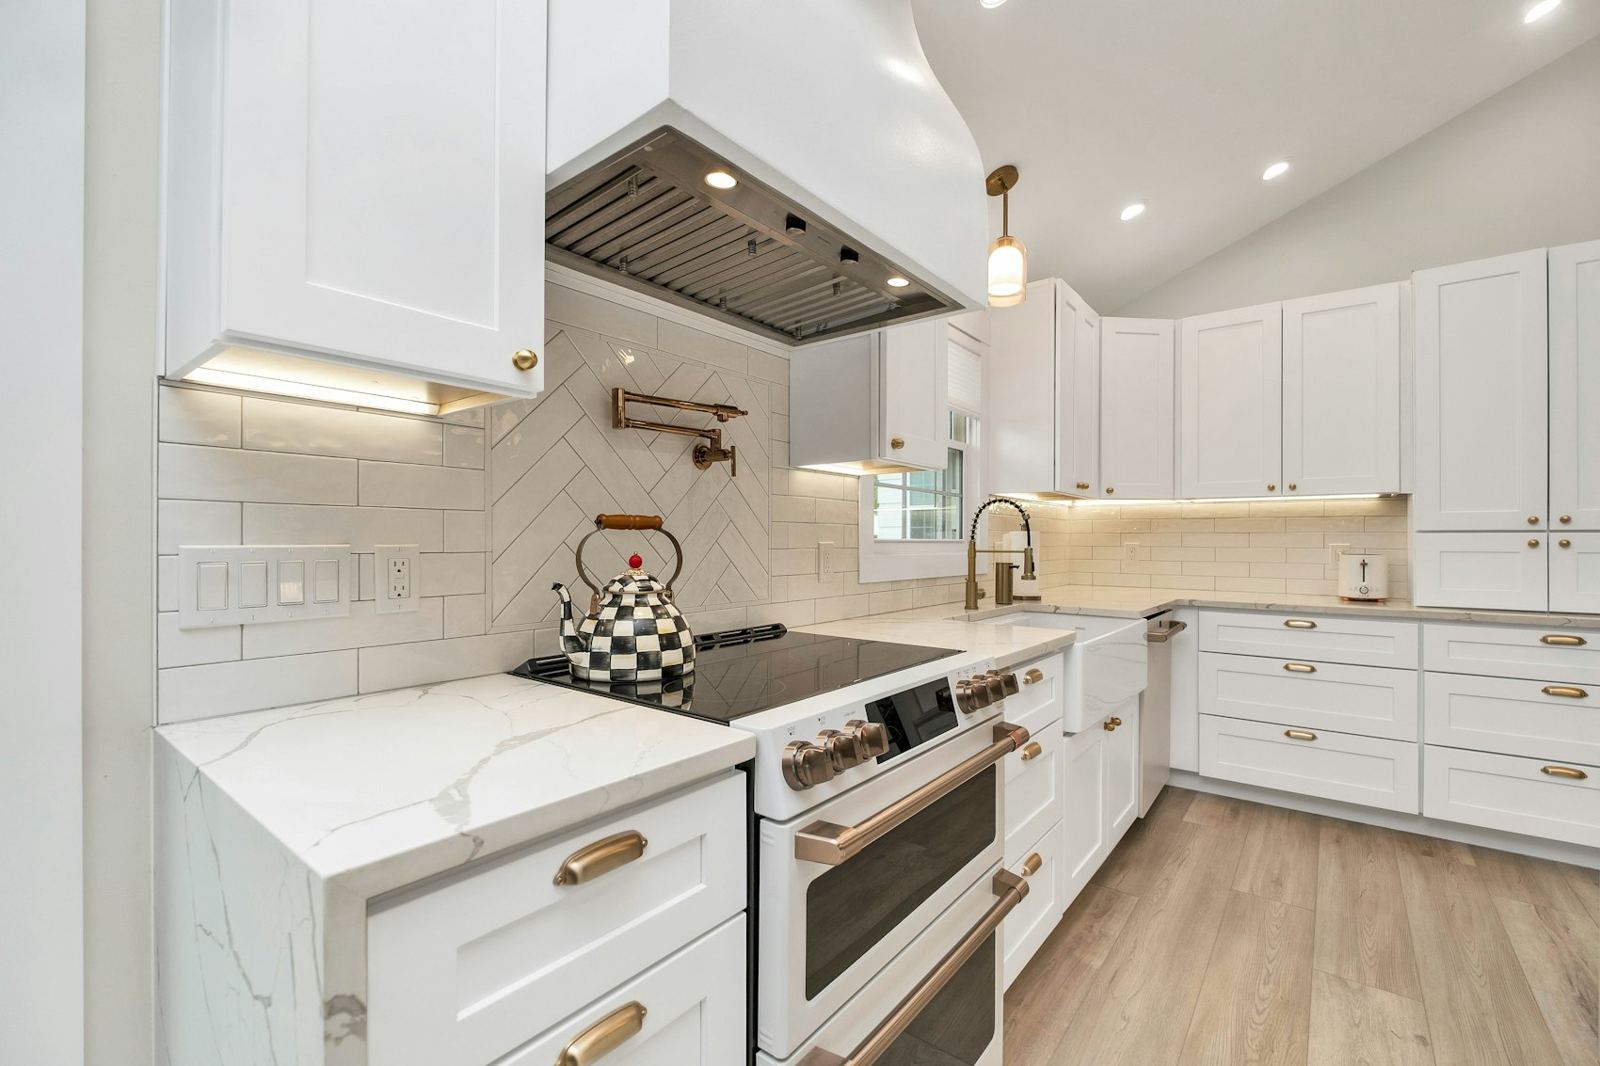
Marble counters and brass pulls
LayoutIslands, peninsulas and work zones that make sense.
CabinetryPainted, stained or two-tone, built to fit.
CountersQuartz, marble and butcher block, templated on site.
LightingPendants, under-cabinet and dimmable cans.
Green vanity with marble shower
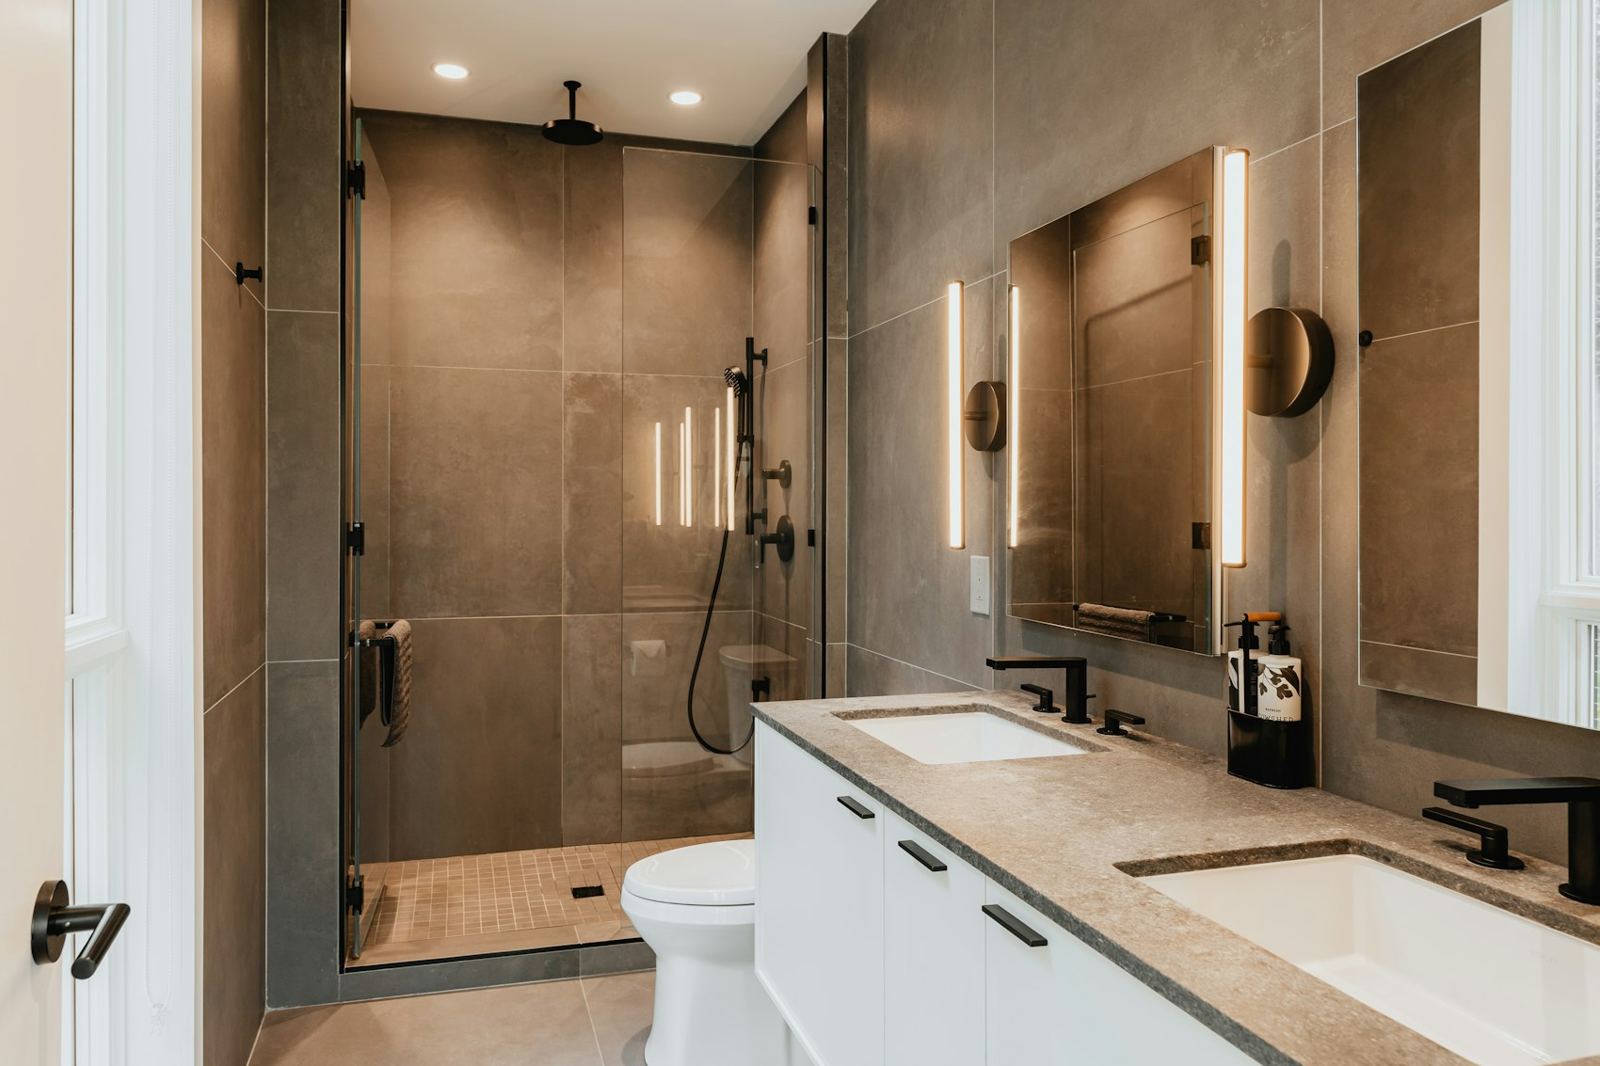
Walk-in shower with warm tile
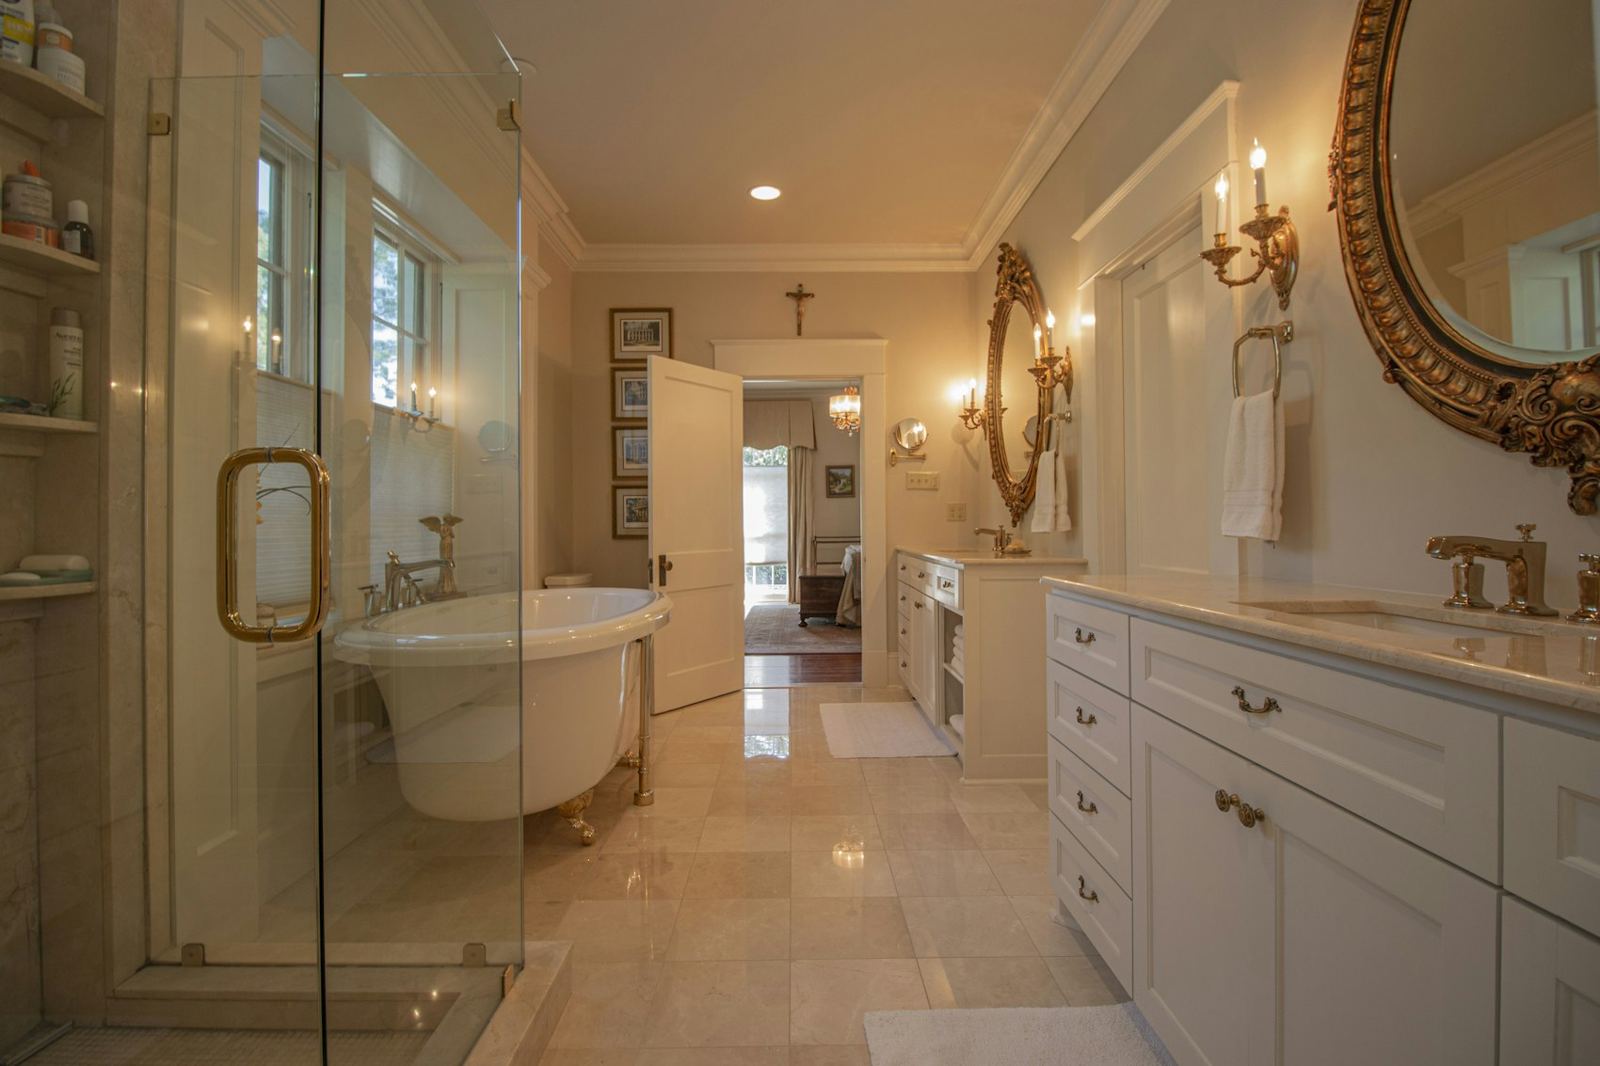
Primary bath with freestanding tub
ShowersCurbless, tiled and properly waterproofed.
VanitiesSingle, double and furniture-style.
TileFloors, walls and niches laid straight.
FixturesValves, tubs and brass you’ll love touching.

Finish picker

Try a color on for size.

Cabinet color sets the tone for the whole room. Tap a finish to see it on a sample run, then we'll bring real samples to your house.

Forest · brass hardware
Long primary bathroom with a glass shower and freestanding tub

Featured

A primary bath with room to breathe.

Glass shower, freestanding tub and a long vanity with sconces, laid out so two people can get ready at once.

Plan my bath →

How it works

From design visit to first coffee.

1

Design visit

We measure, listen and look at how you use the room.

2

Selections

Cabinets, counters, tile and fixtures chosen together.

3

Build

Demo to trim with one crew and a clear schedule.

4

Reveal

Final clean, a walkthrough and your first coffee in it.

Walk-in shower with warm tile and a floating vanity

Standards

The parts you won't see.

  • Waterproofing firstMembranes behind every shower, tested before tile.
  • Level and squareCabinets shimmed and counters flat to the eye and the level.
  • Dust containedZip walls and floor protection through the rest of the house.
  • Written scopeEvery selection listed before work begins.
  • Permits handledPlumbing and electrical inspected where required.

Kitchens & baths around town.

We remodel in the city and nearby suburbs, from compact condo baths to big family kitchens.

CondosBungalowsFamily homesTownhomesOlder housesNew builds

FAQ

Remodel questions.

Can we use the kitchen during the remodel?

Usually not the kitchen itself, but we'll help you set up a temporary station and keep the timeline as tight as possible.

Do you help with design?

Yes. Layout, cabinetry and selections are part of every project, and we bring samples to your home.

Can we keep our layout to save money?

Often a smart move. Keeping plumbing where it is can free up budget for nicer finishes.

How long does a bathroom take?

It depends on size and selections. We'll give you a schedule before demo day.

Do you handle plumbing and electrical?

Yes, with licensed trades and inspections where required.

↗

Let's talk

Your next favorite room.

Book a design visit →
Pine & Plumb

Kitchen and bath remodeling, designed and built.

RoomsKitchensBaths
LearnFinishesProcessFAQ
StartBook a design visit

Style C063 · Rotating Talk Sticker

Get this style for my business

Love this look? We build it for your business, written and launched for you, starting at $399.

Get this style for my business →
✦ Get this style