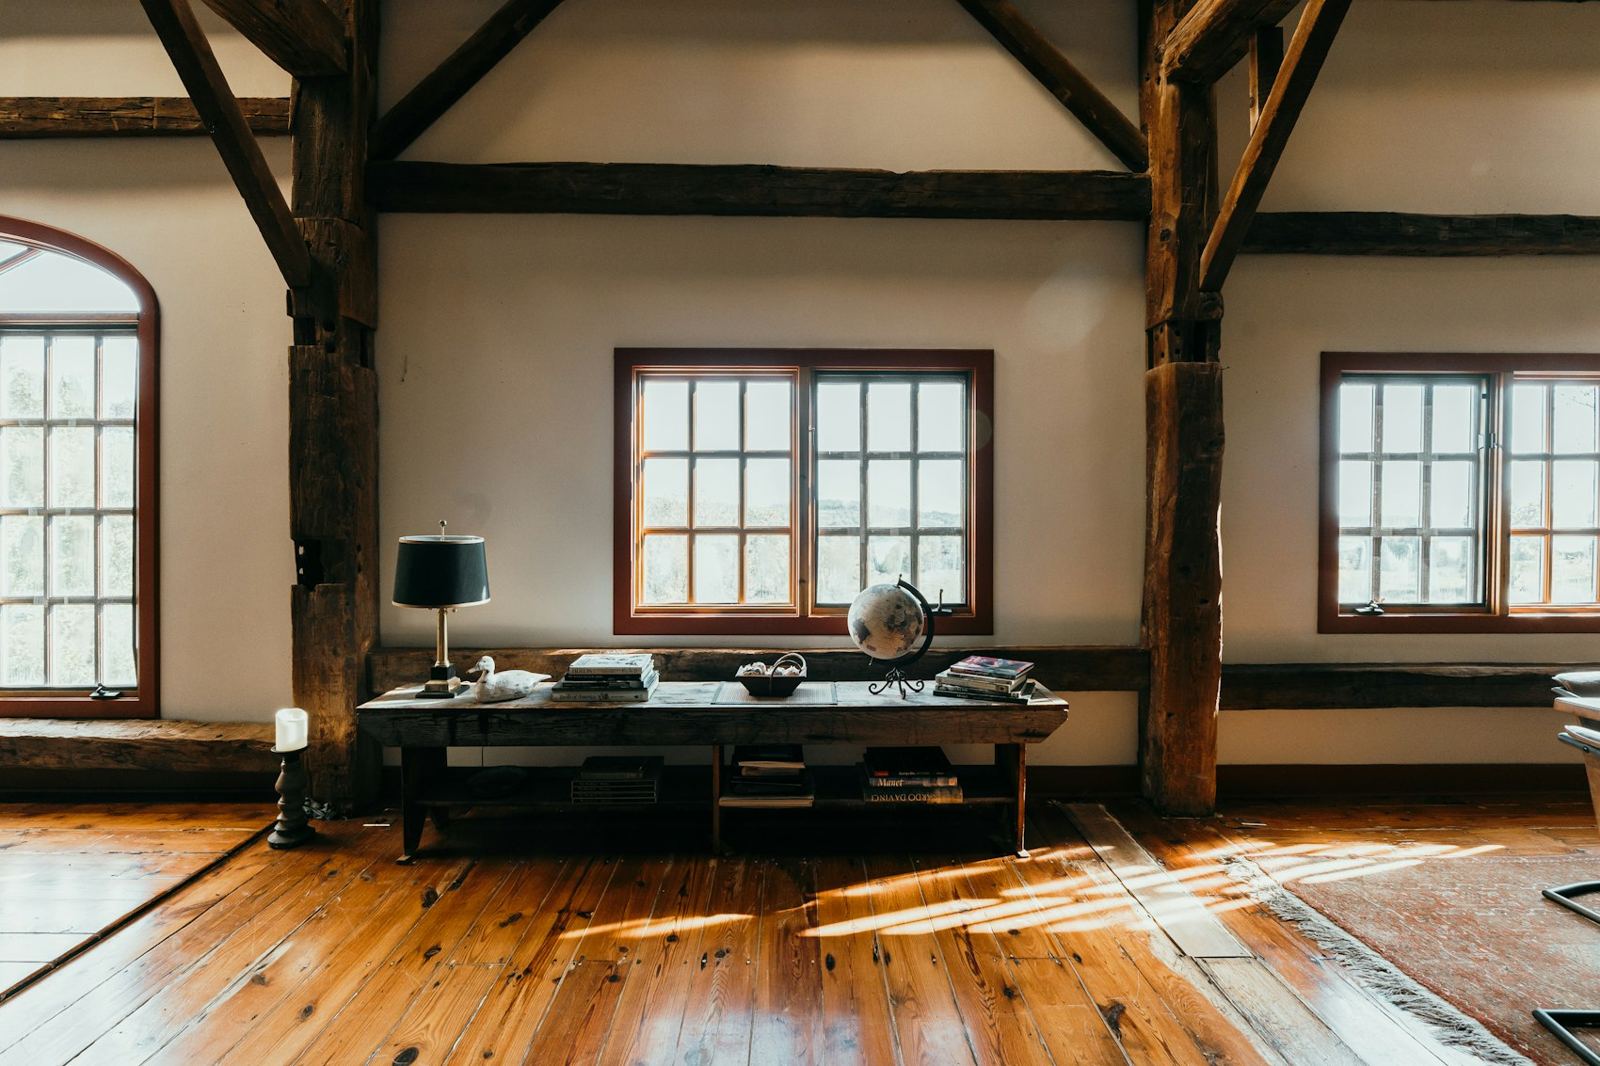
The Ashgrove
Two bedrooms, a vaulted great room and a deep porch.
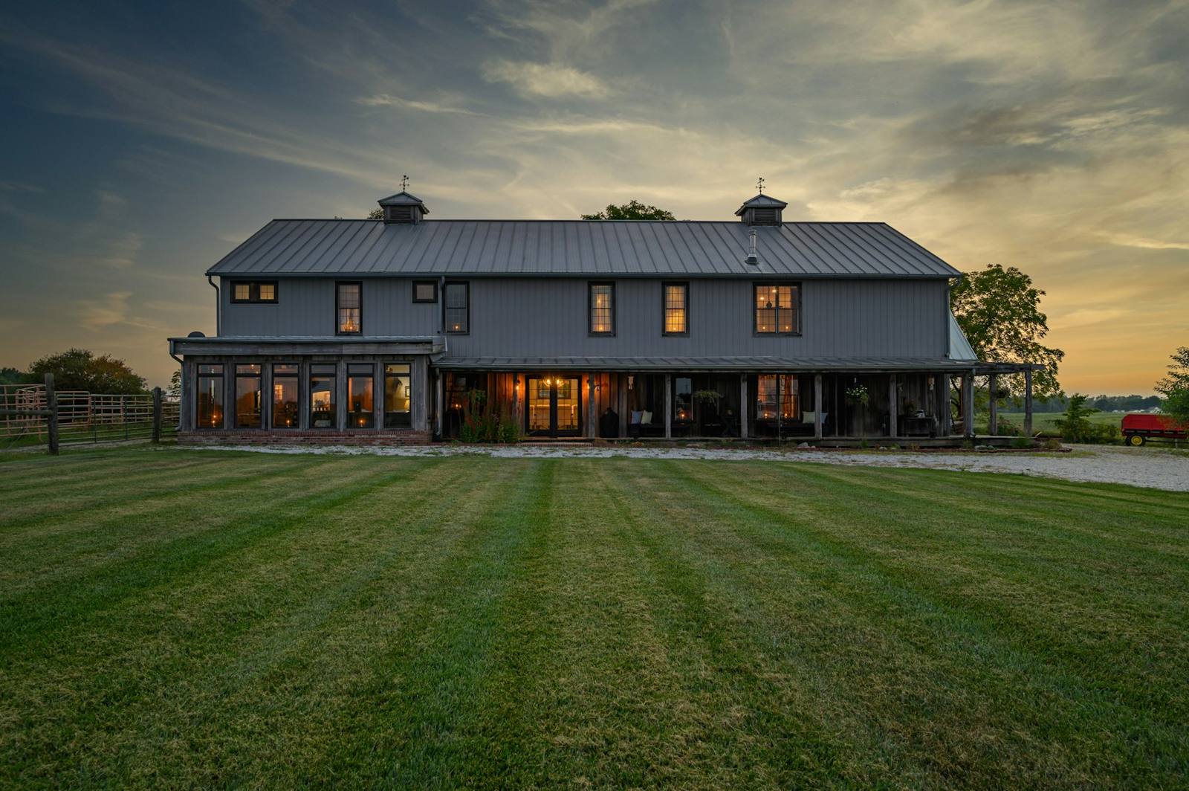
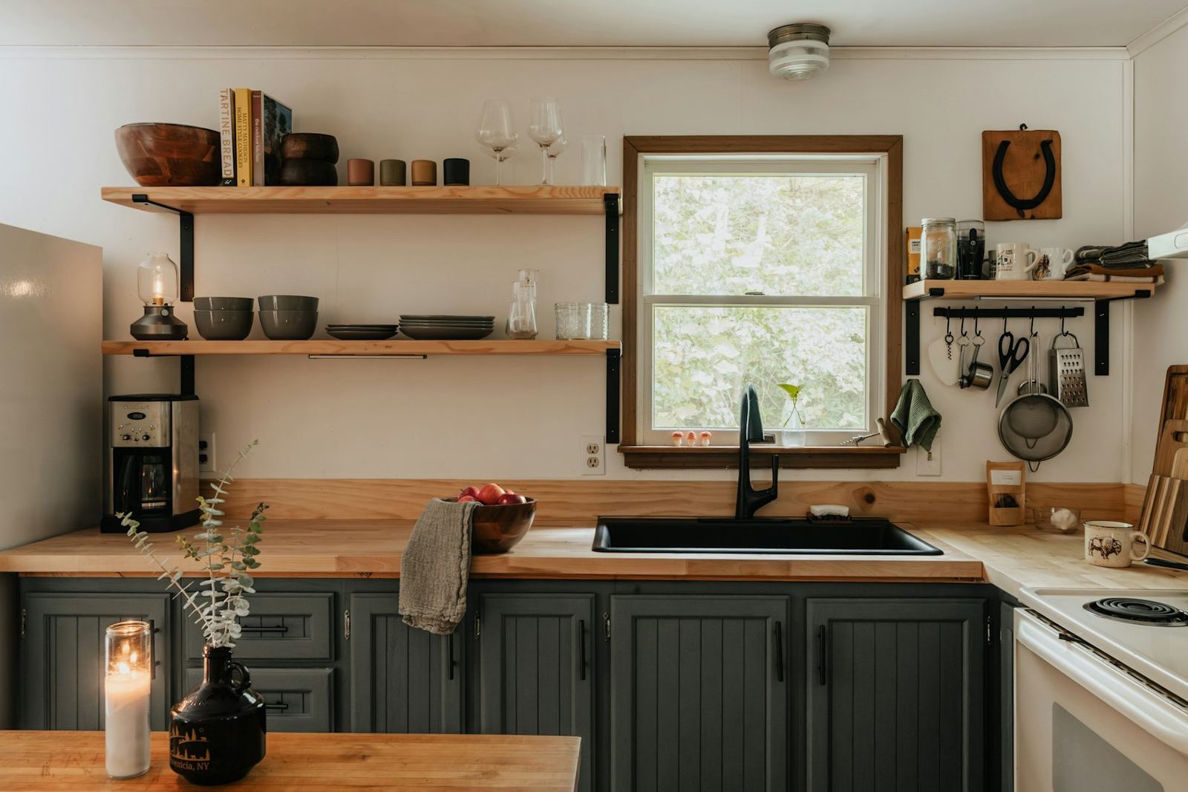
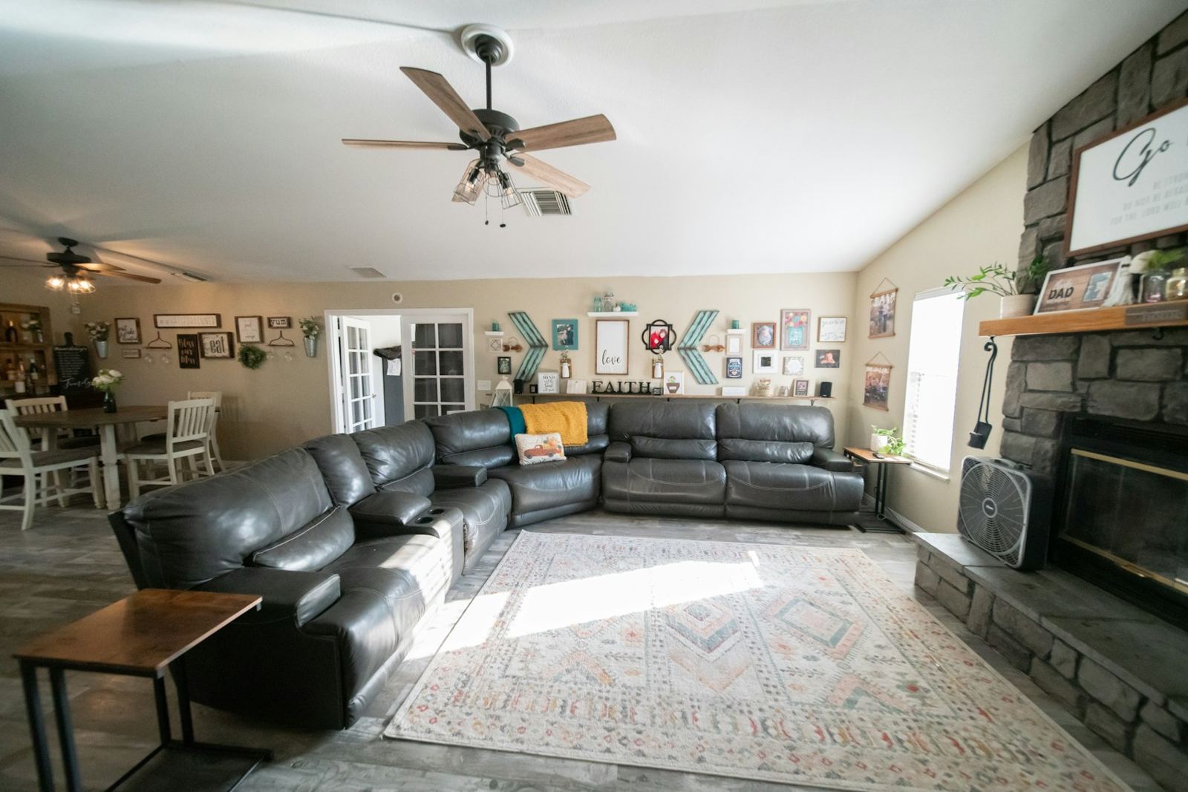
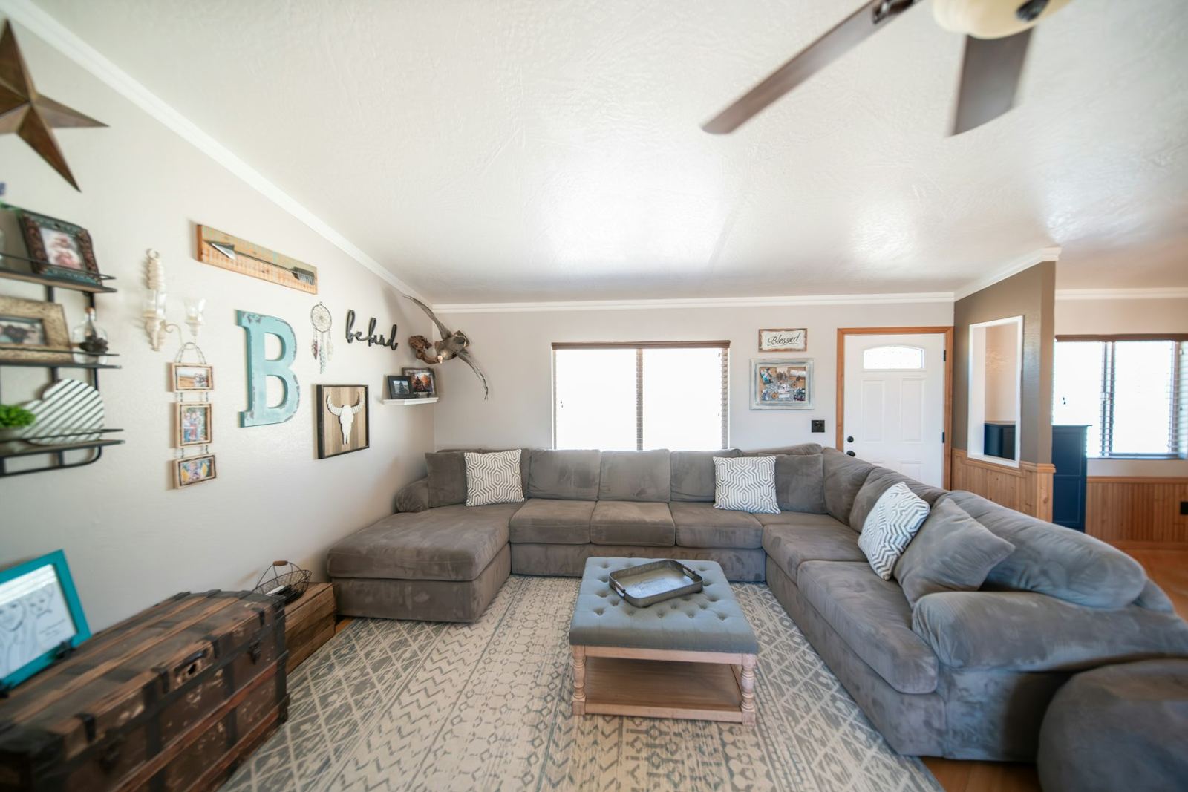
We design and build barndominiums and shop-homes: steel or post-frame shells with interiors you'd never guess sit under a barn roof.
Start with one of our plans or bring a sketch; we handle the site, the shell and every finish inside.
Steel or post-frame, sized to your land.
Workshops and RV bays under the same roof.
Kitchens, lofts and baths finished in-house.
Pads, utilities and driveways handled.
Every plan is a starting point. Stretch it, add a bay, flip the porch, or start from a blank page with us.
Two bedrooms, a vaulted great room and a deep porch.
A long gable with living on one end and a two-bay shop on the other.
Wide-open family living with an RV bay tucked behind the garage.
Red-iron steel frames span wide rooms and big shop bays without interior posts, and hold up to wind and snow loads well.
Laminated wood posts set in the ground or on piers. Familiar to work with, easy to insulate and right at home on a farm.
We visit your property, look at access, slope, soil and utilities, and talk about how you want to live there.
Pick a starter plan or design from scratch. Floor plan, elevations and finishes, all on paper.
Pad, footings and utilities, then the frame, roof and walls go up and the building is dried in.
Framing, systems, insulation, then kitchens, baths, floors and trim, finished by our own crews.
Final inspections, a full walkthrough and the keys. The shop's ready when you are.
We build on rural acreage, small farms and edge-of-town lots across the region, wherever there's room for a big roof.
It depends on finishes and site work. The shell can be efficient, but interiors cost what interiors cost. We'll walk through where the money goes for your plan.
Many owners do. Lenders vary on how they treat barn homes, so it's worth talking to one early. We can provide plans and specs they'll ask for.
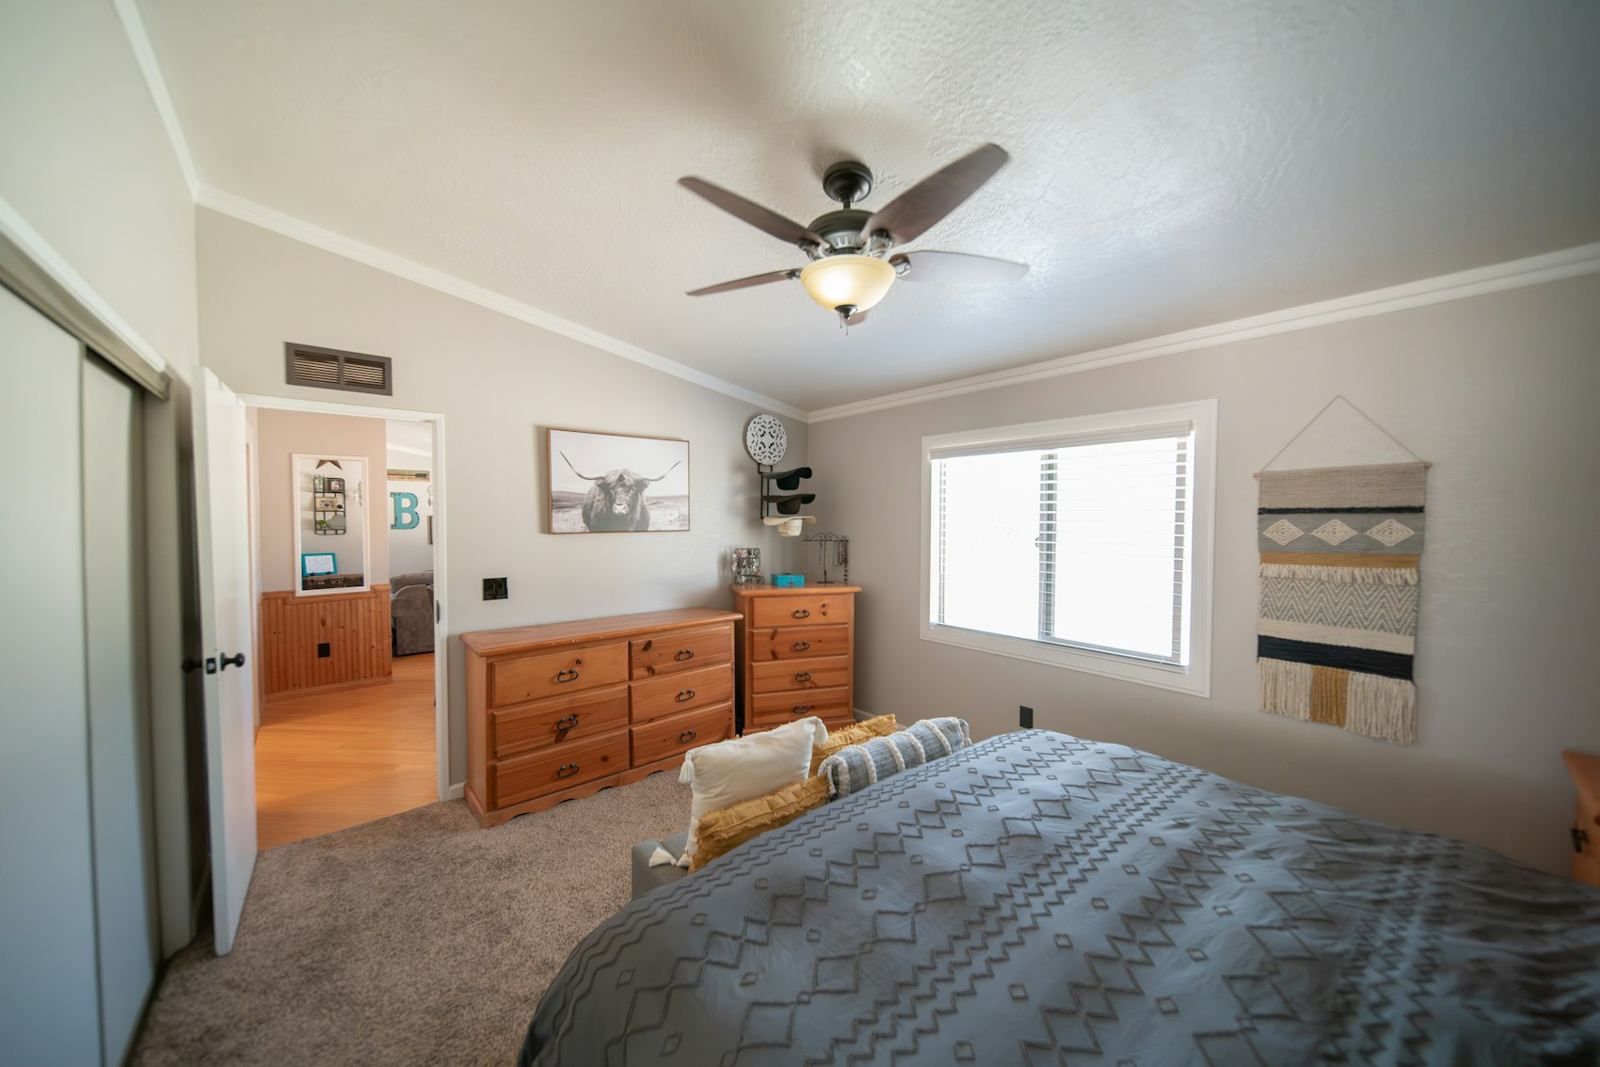
Only if you want it to. Most of our clients choose warm, finished interiors with the volume and light a barn shell gives you.
Yes, that's one of the most popular layouts. We separate the spaces with fire-rated walls and keep shop noise and fumes out of the living side.
Yes. Clearing, the building pad, driveway, septic coordination and utilities are all part of what we manage.
Barn bones. Home comfort.
Style C052 · Vertical Side-Rail Brand
Love this look? We build it for your business, written and launched for you, starting at $399.
Get this style for my business →