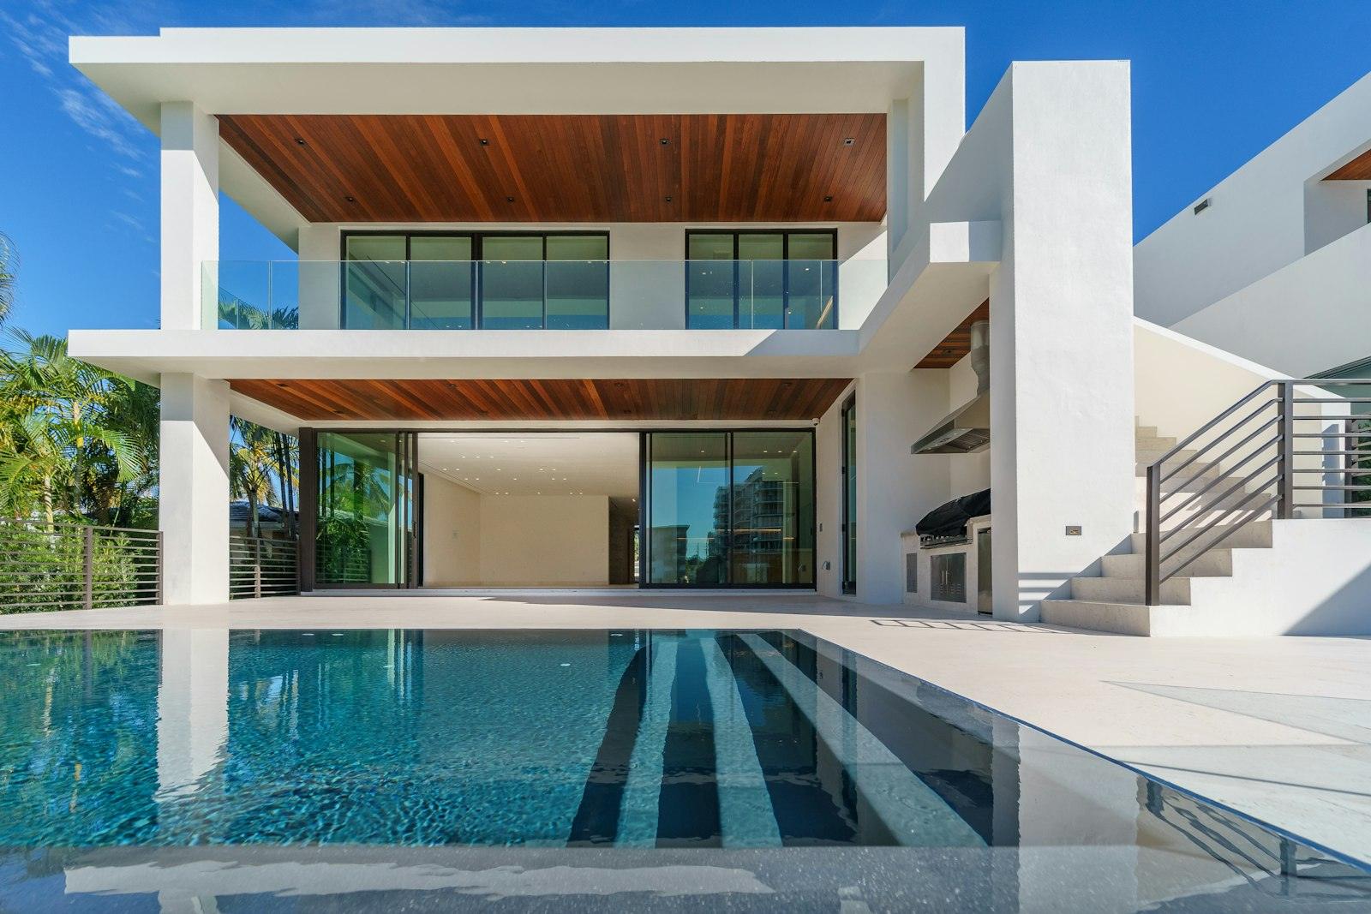
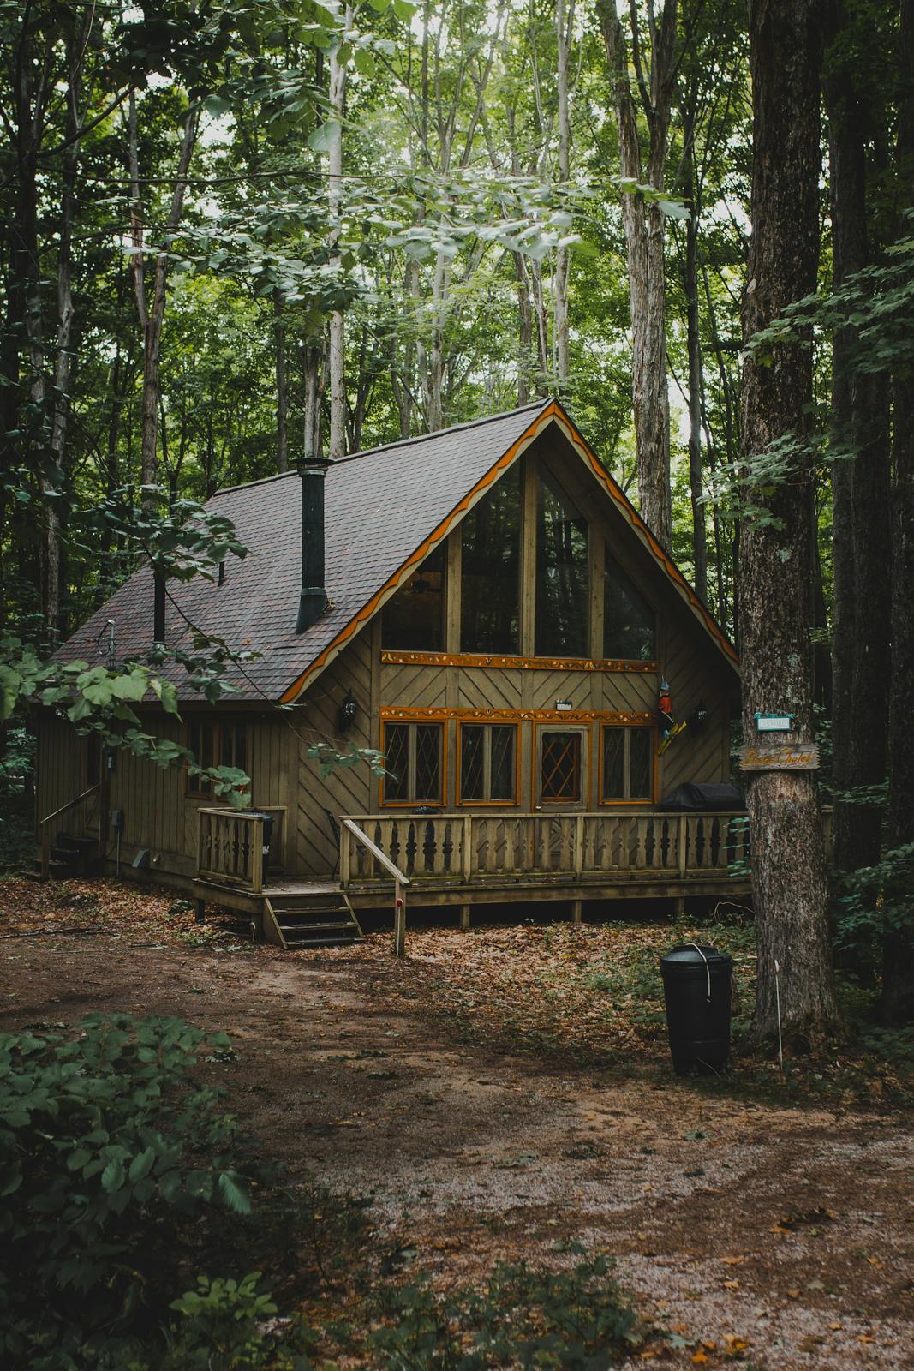
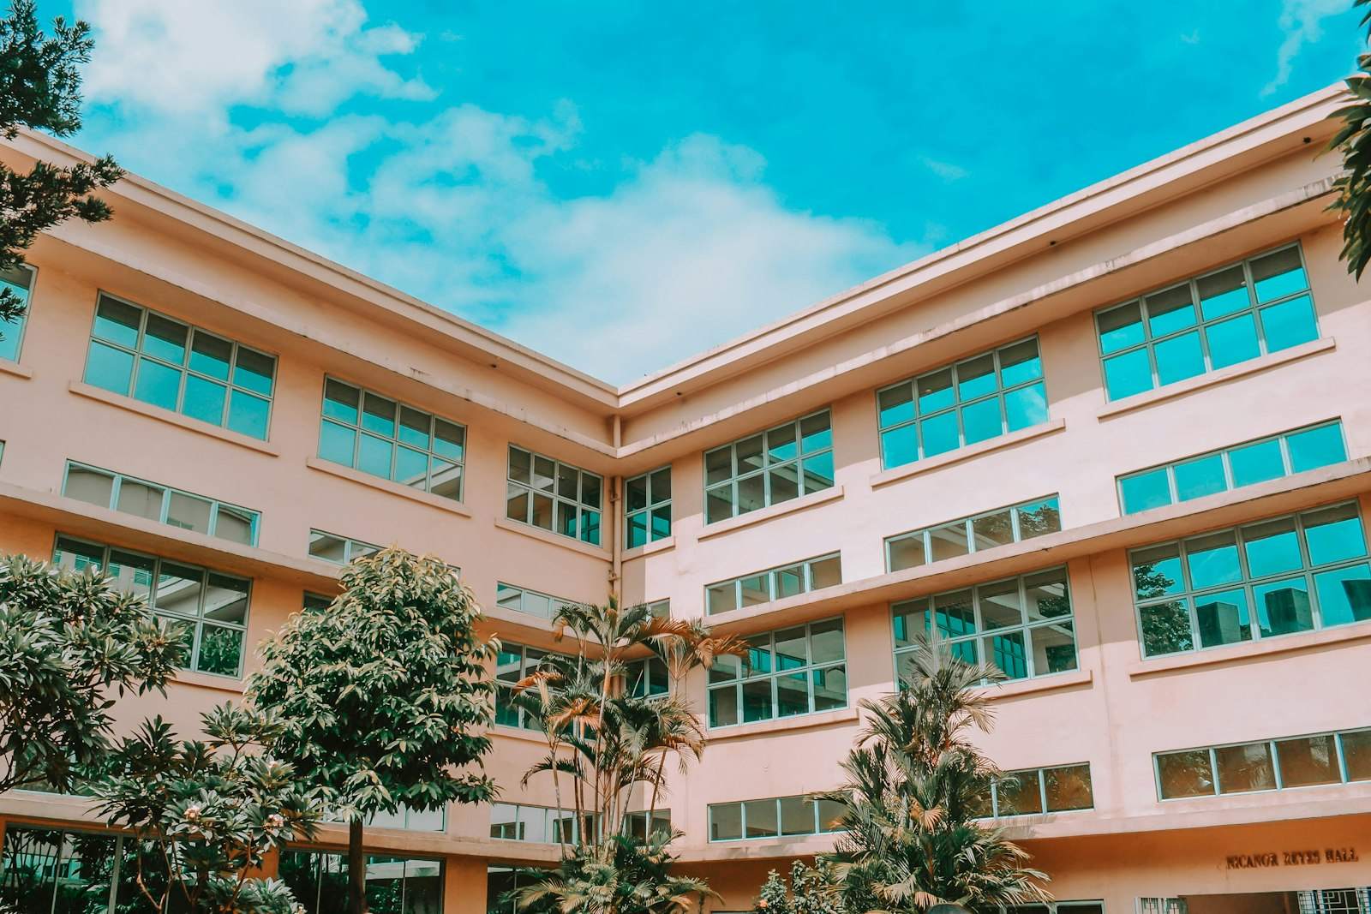

Forty years of teamwork, one studio, and a simple belief: buildings should make everyday life a little easier, whether that's a family kitchen, a classroom or a public reading room.
We walk the land and learn how you'll actually use the space.
Sketches, models and drawings, refined with you.
We stay through permits and construction.
We design with daylight first, then with materials that age honestly: timber, brick, lime and concrete left as itself.
New homes, extensions and careful renovations that fit the way a family actually lives.
→Classrooms, nurseries and libraries with daylight, quiet corners and room to gather.
→Reading rooms, halls and small public buildings built to last a century.
→Kitchens, studios and workplaces designed down to the shelf and the handle.
→The same architects lead your project from the first conversation to the last site visit.
Rooms arranged around how mornings and evenings really work.
Every scheme is built in card and timber before it is built in brick.
Clear, coordinated drawings that builders can price and build.
Quiet volumes, deep window seats and long sightlines.
Light, joinery and texture, detailed to the last junction.
Illustrative starting points. Every brief becomes its own building.
The family loves the location but the rooms are small, cold and face the wrong way.
A rear extension and reworked plan that bring daylight into the heart of the house.
More pupils, the same site, and a teaching team that wants calmer spaces.
A two-storey teaching block with covered outdoor learning space.
A creative company needs a workspace that keeps the building’s character.
A light-touch fit-out with new roof lights, a mezzanine and a long shared table.
Common first questions.
From single-room extensions to small public buildings. If it is too small for us, we will say so and recommend someone.
Yes. We prepare applications, speak with the planning office and manage consultations.
We can suggest contractors we have worked with and help you run a fair tender.
Very. We share sketches and models at every stage and nothing proceeds without your approval.
Like this look? We build it for your business, write the copy, set up your domain and hosting, and keep it running.
Get this style for my business →